

380 Ryan Joe Circle, Iredell, TX 76649
2 bd 3 ba 2,084 sq ft House · Built 2019
About this home
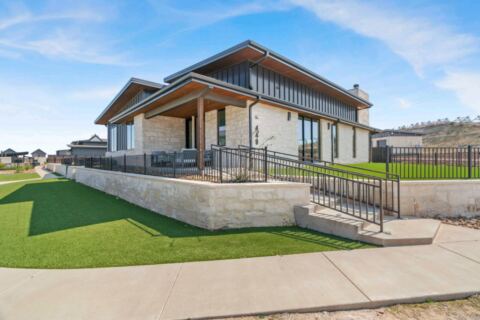
Experience elevated Texas living in this stunning custom lakefront home at Rough Creek Lodge, located just outside Glen Rose, Texas at the top of the breathtaking Texas Hill Country. Designed in a sophisticated modern ranch house style, this exceptional property seamlessly blends rustic charm with contemporary elegance. Expansive windows frame spectacular, unobstructed lake views, filling the home with natural light and creating a serene, resort-style ambiance. The open-concept floor plan is ideal for both relaxed living and entertaining, featuring high-end finishes, spacious living areas, and a chef-inspired kitchen. Thoughtful design details throughout reflect quality craftsmanship and effortless luxury. There’s even a 2 bed “bunk room” that’s not reflected in the bedroom count for when you have extra guests! Step outside to enjoy peaceful lakefront living, where every sunrise and sunset becomes a private retreat. As part of a world-class 5-star resort community, residents enjoy exclusive access to unparalleled amenities, including a renowned restaurant, full-service spa, and a wide range of outdoor experiences—hunting, fishing, shooting sports, and horseback riding—all just moments from your door. This is more than a home—it’s a lifestyle defined by luxury, adventure, and the natural beauty of North Texas.
Features
- Inside: Built In Features, Decorative Designer Lighting Fixtures, Double Vanity, Eat In Kitchen, Granite Counters, High Speed Internet, Kitchen Island, Multiple Master Suites, Open Floorplan, Cable Tv, Wired For Sound
- Outside: Fire Pit
- Appliances: Some Gas Appliances, Convection Oven, Dryer, Dishwasher, Electric Oven, Gas Cooktop, Disposal, Microwave, Plumbed For Gas, Range, Refrigerator, Some Commercial Grade, Vented Exhaust Fan
- Parking: Additional Parking, Common, Garage, Golf Cart Garage, Garage Door Opener, Gated, Oversized
- Laundry: Electric Dryer Hookup, In Hall, Stacked
Where it is
Similar homes in Iredell
Listing information comes from the North Texas Real Estate Information Systems (NTREIS) IDX program and is deemed reliable but not guaranteed. Price and status can change; the listing agent has the latest.
Talk to a Realtor
We'll connect you with a local Realtor who can get you in to see this home.
Thanks — a Realtor will be in touch soon!
Your request was sent. Usually a reply within the hour, 8 am – 8 pm.

Create an account to save this house
And so much more…
- Keep your saved homes on every device
- Build open-house tours and get the best driving route
- Alerts when new homes match what you like
- One tap to a local Realtor when you're ready to see one
Realtor? Log in or create a Realtor account here