

3739 Long Stem Street, Venus, TX 76084
4 bd 3 ba 2,971 sq ft House · Built 2026
About this home
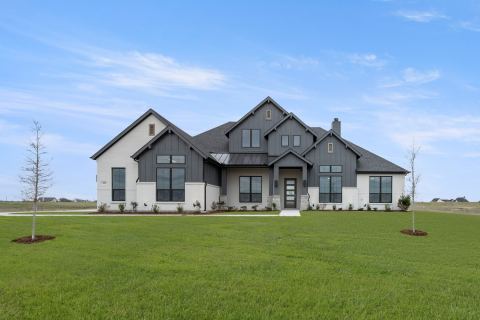
Brand-new home by Highland Homes, an award-winning builder and ten-time Builder of the Year, located in the highly sought-after Goodland community! This stunning Middleton floor plan combines luxury, comfort, and functionality with 4 bedrooms, 3 full baths, and a spacious entertainment room designed for today's lifestyle. The elegant primary suite features a spa-inspired bath with a freestanding soaking tub, creating the perfect retreat at the end of the day. The open-concept living area is anchored by a beautiful fireplace, while the extended covered patio provides an ideal setting for outdoor relaxation and entertaining. This thoughtfully designed new construction home showcases the exceptional craftsmanship, innovative design, and energy-efficient features Highland Homes is known for. Homeowners will also enjoy the added peace of mind that comes with the included Highland Homes warranty. Ready for immediate move-in, this home presents an incredible opportunity to enjoy resort-style living in Goodland, a master-planned community featuring amenities such as pools, parks, walking trails, fitness facilities, gathering spaces, and convenient access to shopping, dining, and everyday conveniences.
Features
- Inside: Decorative Designer Lighting Fixtures, Double Vanity, Eat In Kitchen, High Speed Internet, Kitchen Island, Loft, Open Floorplan, Pantry, Smart Home, Vaulted Ceilings, Walk In Closets
- Outside: Lighting, Private Yard, Rain Gutters
- Appliances: Some Gas Appliances, Built In Gas Range, Convection Oven, Double Oven, Dishwasher, Electric Oven, Gas Cooktop, Disposal, Gas Water Heater, Microwave, Plumbed For Gas, Tankless Water Heater, Vented Exhaust Fan
- Parking: Door Single, Garage Faces Front, Garage, Garage Door Opener
- Laundry: Washer Hookup, Electric Dryer Hookup, Laundry In Utility Room
Where it is
Similar homes in Venus

Listing information comes from the North Texas Real Estate Information Systems (NTREIS) IDX program and is deemed reliable but not guaranteed. Price and status can change; the listing agent has the latest.
Talk to a Realtor
We'll connect you with a local Realtor who can get you in to see this home.
Thanks — a Realtor will be in touch soon!
Your request was sent. Usually a reply within the hour, 8 am – 8 pm.

Create an account to save this house
And so much more…
- Keep your saved homes on every device
- Build open-house tours and get the best driving route
- Alerts when new homes match what you like
- One tap to a local Realtor when you're ready to see one
Realtor? Log in or create a Realtor account here