

3710 Pelican Rest Way, Arlington, TX 76005
3 bd 4 ba 2,011 sq ft Townhome · Built 2021
About this home
Experience lakeside living in Viridian, one of Arlington’s sought-after master-planned communities! This well-maintained townhome features beautiful lake views, a functional three-story layout, and inviting living spaces. The entry welcomes you with soaring ceilings, stylish light fixtures, and an elegant staircase. The first floor offers a private bedroom with a full ensuite bathroom, ideal for guests or a home office. The second floor features an open-concept kitchen, dining, and living area, perfect for everyday living and entertaining. Enjoy your morning coffee or unwind in the evening on the private balcony overlooking the lake. The third floor offers a spacious primary suite with a private ensuite bathroom and generous walk-in closet, creating a comfortable retreat at the end of the day. An additional bedroom with its own full ensuite bathroom provides added privacy and flexibility. A dedicated laundry room accommodates a full-size washer and dryer. Residents enjoy resort-style amenities, including five pools, tennis and pickleball courts, kayaking, sailing, and miles of jogging and biking trails with direct connections to River Legacy Park. The community features more than 850 acres of lakes, wetlands, parks, and open space, perfect for a nature-integrated lifestyle. Convenient access to AT&T Stadium, Arlington’s Entertainment District, and DFW International Airport, approximately 15 minutes away.
Features
- Inside: Built In Features, Chandelier, Double Vanity, Eat In Kitchen, Granite Counters, High Speed Internet, In Law Floorplan, Kitchen Island, Multiple Staircases, Open Floorplan, Pantry, Smart Home, Cable Tv, Walk In Closets
- Outside: Balcony, Courtyard, Garden, Lighting, Outdoor Grill, Playground, Rain Gutters
- Appliances: Some Gas Appliances, Dishwasher, Electric Oven, Gas Cooktop, Disposal, Microwave, Plumbed For Gas, Tankless Water Heater, Vented Exhaust Fan
- Parking: Additional Parking, Common
Where it is
Similar homes in Arlington
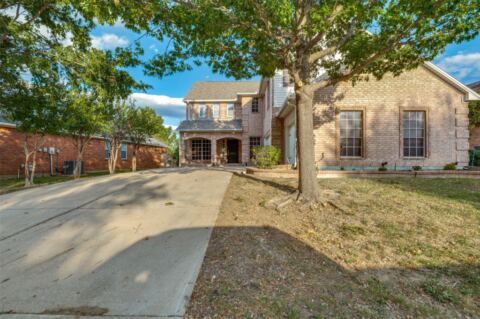
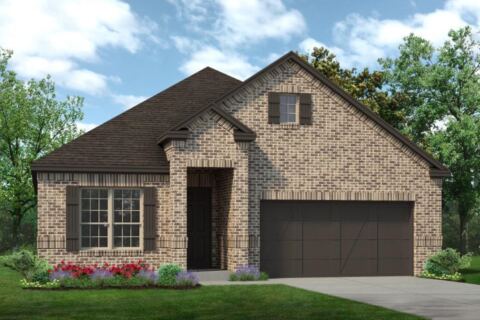
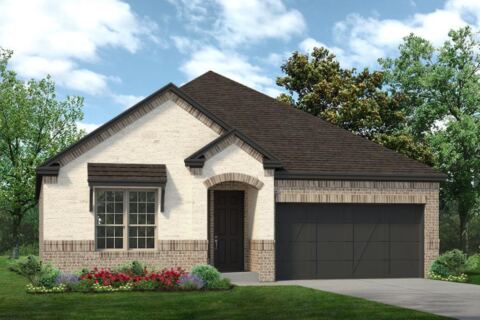
Listing information comes from the North Texas Real Estate Information Systems (NTREIS) IDX program and is deemed reliable but not guaranteed. Price and status can change; the listing agent has the latest.
Talk to a Realtor
We'll connect you with a local Realtor who can get you in to see this home.
Thanks — a Realtor will be in touch soon!
Your request was sent. Usually a reply within the hour, 8 am – 8 pm.

Create an account to save this house
And so much more…
- Keep your saved homes on every device
- Build open-house tours and get the best driving route
- Alerts when new homes match what you like
- One tap to a local Realtor when you're ready to see one
Realtor? Log in or create a Realtor account here