

3613 Jonette Drive, Richland Hills, TX 76118
3 bd 2 ba 2,764 sq ft House · Built 1956
About this home
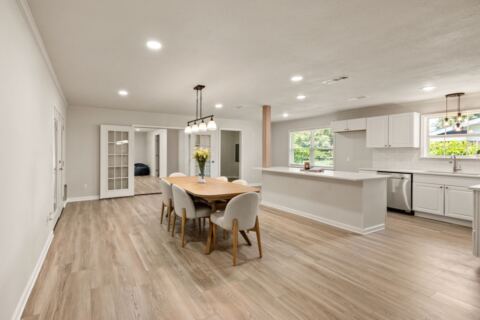
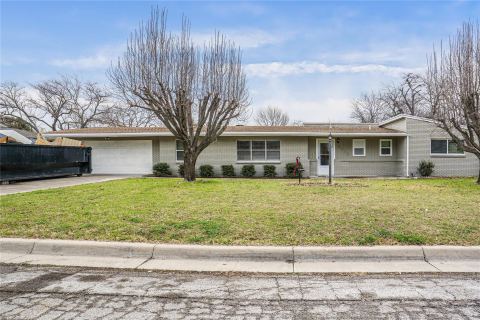
Spacious 3 bedroom, 2 bath home offering 2,764 sq ft flexible floor plan designed to live, gather and work with plenty of options to personalize. Multiple living areas include a sunken great room with gas fireplace, wood paneling and perimeter overhead lighting, plus a separate game room with abundant natural light. The formal living room and versatile flex room provide even more options for a home office, pantry, exercise room, craft room or additional storage. The galley kitchen offers extensive cabinetry, breakfast area and bar. Luxury vinyl plank and plush carpet add an updated touch. Storage continues outside with a detached 3 car garage featuring built-in shelving and garage door openers, along with a separate storage shed. Additional features include a sprinkler system, Govee permanent app-controlled exterior lighting and a leased solar electricity system. The home was inherited and is being Sold As-Is.
Features
- Inside: Chandelier, High Speed Internet, Paneling Wainscoting, Tile Counters, Cable Tv
- Outside: Rain Gutters, Storage
- Appliances: Dishwasher, Electric Cooktop, Electric Oven, Disposal
- Parking: Driveway, Garage, Garage Door Opener
- Laundry: Electric Dryer Hookup, Laundry In Utility Room
Where it is
Similar homes in Richland Hills
Listing information comes from the North Texas Real Estate Information Systems (NTREIS) IDX program and is deemed reliable but not guaranteed. Price and status can change; the listing agent has the latest.
Talk to a Realtor
We'll connect you with a local Realtor who can get you in to see this home.
Thanks — a Realtor will be in touch soon!
Your request was sent. Usually a reply within the hour, 8 am – 8 pm.

Create an account to save this house
And so much more…
- Keep your saved homes on every device
- Build open-house tours and get the best driving route
- Alerts when new homes match what you like
- One tap to a local Realtor when you're ready to see one
Realtor? Log in or create a Realtor account here