

3409 Florence Drive, Corinth, TX 76210
5 bd 4 ba 4,046 sq ft House · Built 2019
About this home
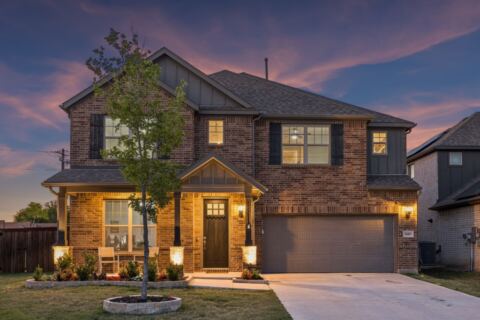
Former First Texas Homes Model- Experience the craftsmanship and thoughtful design of this former First Texas Homes model in Corinth. Offering 5 bedrooms, 4 full bathrooms, and 4,046 square feet, this beautifully maintained home combines impressive architectural details with functional spaces for everyday living and entertaining. Natural light fills the spacious interior, highlighting the home's distinctive finishes and architectural features. The gourmet kitchen serves as a gathering place, featuring an oversized quartz island, custom 42-inch cabinetry, and an elegant backsplash. In the family room, a dramatic floor-to-ceiling fireplace creates a striking focal point, while a graceful curved staircase adds character and architectural appeal. Generously sized secondary bedrooms provide flexibility for family, guests, or a home office, while the primary suite offers a comfortable retreat. The well-designed floor plan provides room to gather, entertain, and enjoy everyday life. With the distinctive details of a former model home and the care of a well-maintained property, 3409 Florence Drive offers an opportunity to enjoy generous space, thoughtful design, and comfortable living in Corinth.
Features
- Inside: Wet Bar, Decorative Designer Lighting Fixtures, High Speed Internet, Kitchen Island, Smart Home, Cable Tv, Vaulted Ceilings, Wired For Sound
- Outside: Lighting
- Appliances: Convection Oven, Double Oven, Dishwasher, Electric Oven, Gas Cooktop, Disposal, Gas Water Heater, Microwave, Tankless Water Heater, Vented Exhaust Fan
- Parking: Garage Faces Front, Garage, Garage Door Opener, Inside Entrance, Lighted, Side By Side
- Laundry: Washer Hookup, Dryer Hookup, Electric Dryer Hookup, Gas Dryer Hookup, Laundry In Utility Room
Where it is
Similar homes in Corinth
Listing information comes from the North Texas Real Estate Information Systems (NTREIS) IDX program and is deemed reliable but not guaranteed. Price and status can change; the listing agent has the latest.
Talk to a Realtor
We'll connect you with a local Realtor who can get you in to see this home.
Thanks — a Realtor will be in touch soon!
Your request was sent. Usually a reply within the hour, 8 am – 8 pm.

Create an account to save this house
And so much more…
- Keep your saved homes on every device
- Build open-house tours and get the best driving route
- Alerts when new homes match what you like
- One tap to a local Realtor when you're ready to see one
Realtor? Log in or create a Realtor account here