
3401 Helena Street, Gainesville, TX 76240
3 bd 2 ba 1,860 sq ft House · Built 2026
Open house Sun 12–3 PM — see it in Build My Tour →About this home
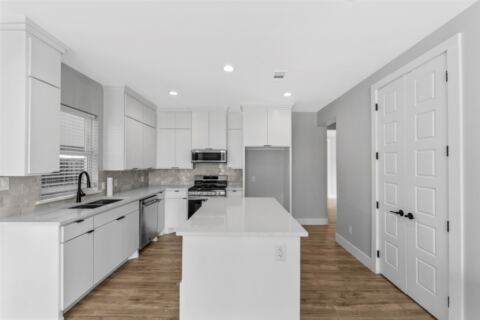
Estimated September 2026 completion! Ask us about our Trade In Trade up Program! Experience the feeling of home in our Cascade II floor plan. Welcome family and friends into this 3-bedroom, 2-bath, ranch-style home with a spacious open floor plan. From cooking to dining to relaxing by the fire, this continuous design lends itself to entertaining for all occasions. As you walk through the foyer, to the left, the second and third bedrooms are perfectly situated for a private guest getaway. On the right, utilize the flex room for a home office, craft room or play area for young kids. This unique space offers the chance to customize your home to fit the needs of your family. Continuing through to the open kitchen, the extended countertops and island are the ideal workspace for anything from a simple family dinner to a culinary masterpiece. A walk-in pantry with two walls of storage means maximum space for all your snacks and ingredients. Situated in the back corner, the owner’s suite is the epitome of space and comfort. With a door right off the family room, this bedroom gives you a lot of natural light and easy access to the outdoor covered patio. A double-sink vanity means you’ll never have to share space again. Complete with a stand-up shower, tub, and walk-in closet, this space has all the amenities for ideal living.
Features
- Inside: Decorative Designer Lighting Fixtures, Eat In Kitchen, High Speed Internet, Kitchen Island, Open Floorplan, Pantry, Cable Tv, Walk In Closets
- Outside: Rain Gutters
- Appliances: Some Gas Appliances, Dishwasher, Electric Water Heater, Disposal, Gas Range, Microwave, Plumbed For Gas, Vented Exhaust Fan
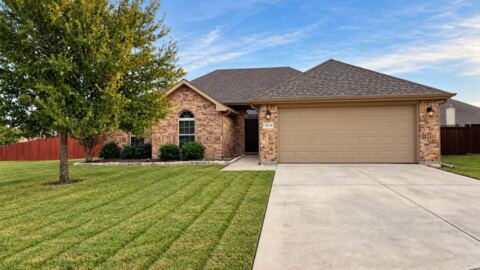
- Parking: Concrete, Door Single, Driveway, Garage Faces Front, Garage, Garage Door Opener
- Laundry: Washer Hookup, Dryer Hookup, Laundry In Utility Room
Where it is
Similar homes in Gainesville
Listing information comes from the North Texas Real Estate Information Systems (NTREIS) IDX program and is deemed reliable but not guaranteed. Price and status can change; the listing agent has the latest.
Talk to a Realtor
We'll connect you with a local Realtor who can get you in to see this home.

Create an account to save this house
And so much more…
- Keep your saved homes on every device
- Build open-house tours and get the best driving route
- Alerts when new homes match what you like
- One tap to a local Realtor when you're ready to see one
Realtor? Log in or create a Realtor account here