

3313 Lakeview Drive, Grapevine, TX 76051
3 bd 2 ba 1,827 sq ft House · Built 1979
About this home
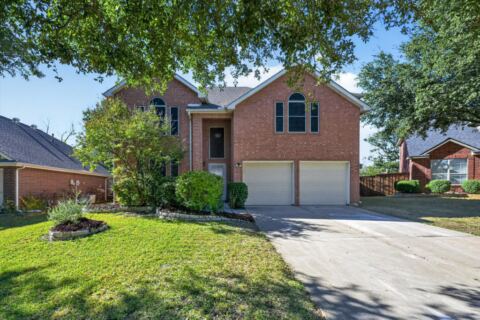
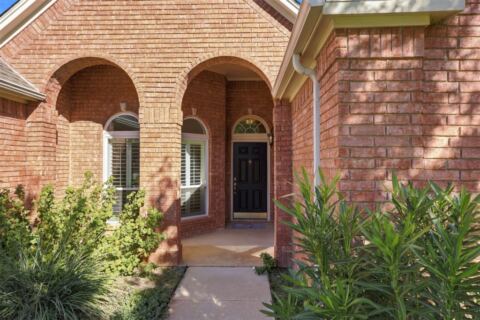
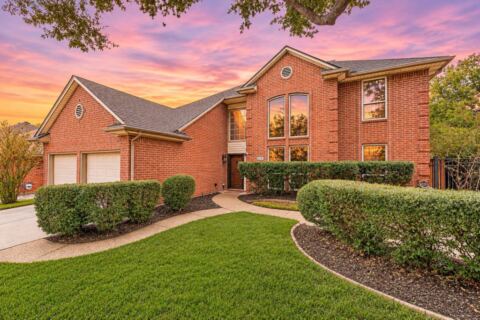
Beautifully appointed and truly move-in ready, this exceptional one-story brick home is nestled in desirable Grapevine Lake Estates along the Grapevine–Southlake border and served by highly regarded Grapevine-Colleyville ISD. Set on an expansive lot of more than a quarter acre, the property offers a wonderful sense of space with plenty of room to create your own outdoor retreat or add a future pool. Mature shade trees frame the front of the home, while the extended driveway and inviting covered front porch provide both impressive curb appeal and a welcoming spot for morning coffee or evening relaxation. Inside, soaring vaulted ceilings, an open-concept design, and hard-surface flooring throughout create a bright, sophisticated atmosphere with the added benefit of no carpet. An elegant formal dining room at the front of the home offers exceptional flexibility as a private home office, second living area, or stylish entertaining space. The thoughtfully designed split-bedroom floor plan provides added privacy, with an oversized primary suite tucked toward the rear of the home. The private ensuite features a newly completed walk-in shower, dual walk-in closets, generous linen storage, and a spacious vanity area. At the heart of the home, the kitchen offers abundant cabinetry and counter space, a breakfast bar, stainless steel electric range, built-in microwave, and refrigerator, all complemented by a charming breakfast nook with bay windows overlooking the property. A bonus sunroom provides additional year-round living space and the perfect shaded retreat from the Texas summer. The home also features generous storage throughout, a spacious two-car garage with built-in shelving, a large detached storage shed, and an additional parking pad ideal for a boat or trailer. With its generous lot, versatile floor plan, desirable location, and inviting indoor-outdoor spaces, this Grapevine home offers an exceptional combination of comfort, functionality, and timeless appeal.
Features
- Inside: Wet Bar, Built In Features, Chandelier, Decorative Designer Lighting Fixtures, Eat In Kitchen, High Speed Internet, Open Floorplan, Vaulted Ceilings, Natural Woodwork, Walk In Closets
- Outside: Private Yard
- Appliances: Dishwasher, Electric Range, Disposal, Microwave, Refrigerator
- Parking: Driveway, Garage Faces Front, Garage, Garage Door Opener, Boat, Rv Access Parking
- Laundry: Laundry In Utility Room, In Kitchen
Where it is
Similar homes in Grapevine
Listing information comes from the North Texas Real Estate Information Systems (NTREIS) IDX program and is deemed reliable but not guaranteed. Price and status can change; the listing agent has the latest.
Talk to a Realtor
We'll connect you with a local Realtor who can get you in to see this home.
Thanks — a Realtor will be in touch soon!
Your request was sent. Usually a reply within the hour, 8 am – 8 pm.

Create an account to save this house
And so much more…
- Keep your saved homes on every device
- Build open-house tours and get the best driving route
- Alerts when new homes match what you like
- One tap to a local Realtor when you're ready to see one
Realtor? Log in or create a Realtor account here