$290,000$186 / sq ft
3 bd · 2 ba · 1,563 sf
11401 Headwater Court, Providence Village
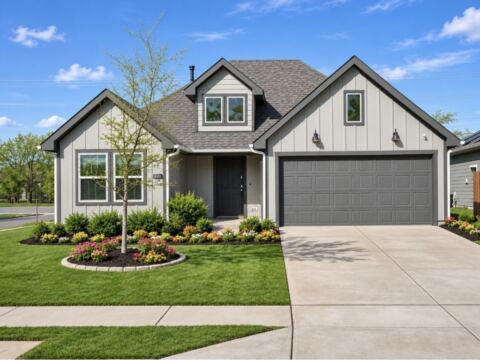
4 bd 2 ba 1,954 sq ft House · Built 2026
New Construction Lennar Home - The Whitetail Floor Plan - The first floor of this two-story home shares a spacious open layout between the kitchen, dining room and family room for easy entertaining. Upstairs are three secondary bedrooms, ideal for residents and overnight guests, surrounding a versatile loft that serves as an additional shared living space. An owner's suite sprawls across the rear of the second floor and enjoys an en-suite bathroom and a walk-in closet. The completion date, prices and features may vary and are subject to change. Please verify with Lennar directly. Photos are for illustrative purposes only.
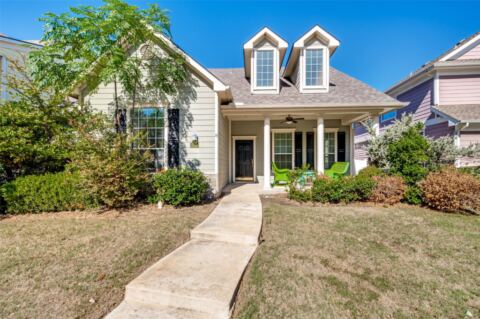
3 bd · 2 ba · 1,563 sf
11401 Headwater Court, Providence Village
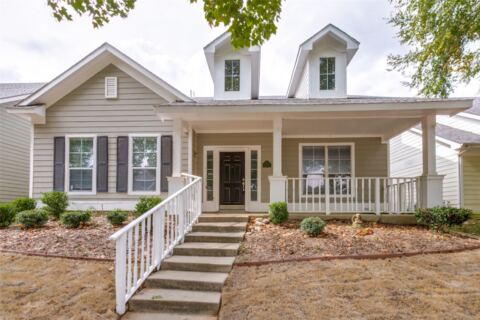
3 bd · 2 ba · 1,760 sf
1055 Providence Boulevard, Providence Village
4 bd · 4 ba · 2,331 sf
1917 Bridgeport Drive, Providence Village
Listing information comes from the North Texas Real Estate Information Systems (NTREIS) IDX program and is deemed reliable but not guaranteed. Price and status can change; the listing agent has the latest.
We'll connect you with a local Realtor who can get you in to see this home.
Your request was sent. Usually a reply within the hour, 8 am – 8 pm.

And so much more…
Realtor? Log in or create a Realtor account here
We use cookies. They keep your tour list and preferences, and help us measure and improve the site and show ads. Privacy policy

See open houses near you? Share your location and we’ll show the closest homes and start your tour from where you are. You can always type an address instead.