
320 Montana Trail, Murphy, TX 75094
5 bd 4 ba 3,194 sq ft House · Built 2006
Open house Sat 3–5 PM — see it in Build My Tour →About this home
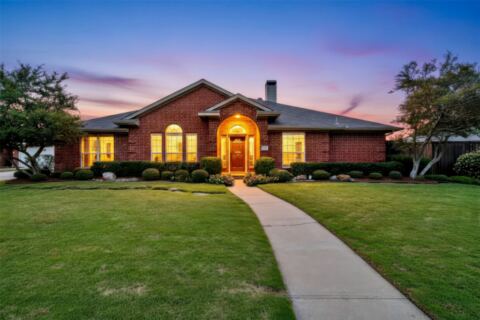
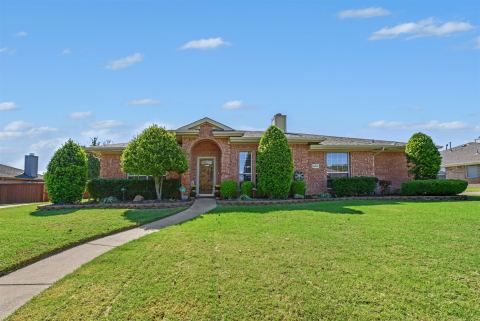
Welcome to 320 Montana Trail, a spacious and beautifully updated 5-bedroom, 3.5-bath home in desirable Murphy, TX, offering a generous floor plan designed for both everyday living and entertaining, this home provides wonderfully, desirable space and flexibility. Step inside to hardwood flooring throughout the downstairs living areas and primary bedroom, creating a warm and inviting feel. The kitchen and bathrooms feature tile flooring, while new carpet upstairs provides a fresh, comfortable feel throughout the secondary living spaces and bedrooms. The spacious primary suite is conveniently located downstairs and offers a relaxing retreat at the end of the day. Four additional bedrooms and a game room upstairs provide plenty of room for family, guests, and or a home office. Step outside to enjoy the expanded outdoor living space with an added patio cover, creating the perfect setting for relaxing, dining, or entertaining. The driveway has been extended to accommodate boat or RV parking, and a new cedar fence with powered gate adds privacy, warmth, and beautiful curb appeal to the property. Located in Murphy, this home offers a convenient blend of comfort, space, and location. Enjoy easy access to shopping, dining, parks, and major highways, making everyday errands and commuting a breeze. The spacious and flexible floor plan provides plenty of room to accommodate a variety of lifestyles and needs. Families will also appreciate being served by Wylie ISD, including Tibbals Elementary, a highly regarded school. With five bedrooms, 3.5 baths, a downstairs primary suite, updated flooring, expanded parking, a covered patio, and a new cedar fence, 320 Montana Trail offers the space, comfort, and updates you've been looking for. Come see everything this wonderful Murphy home has to offer!
Features
- Inside: Decorative Designer Lighting Fixtures, Eat In Kitchen, High Speed Internet, Kitchen Island, Open Floorplan, Pantry, Walk In Closets
- Outside: Lighting, Rain Gutters
- Appliances: Double Oven, Dishwasher, Electric Oven, Electric Water Heater, Gas Cooktop, Disposal, Microwave
- Parking: Door Multi, Driveway, Electric Gate, Garage, Garage Door Opener, Inside Entrance, Kitchen Level, Garage Faces Side
- Laundry: Washer Hookup, Electric Dryer Hookup, Laundry In Utility Room
Where it is
Similar homes in Murphy
Listing information comes from the North Texas Real Estate Information Systems (NTREIS) IDX program and is deemed reliable but not guaranteed. Price and status can change; the listing agent has the latest.
Talk to a Realtor
We'll connect you with a local Realtor who can get you in to see this home.
Thanks — a Realtor will be in touch soon!
Your request was sent. Usually a reply within the hour, 8 am – 8 pm.

Create an account to save this house
And so much more…
- Keep your saved homes on every device
- Build open-house tours and get the best driving route
- Alerts when new homes match what you like
- One tap to a local Realtor when you're ready to see one
Realtor? Log in or create a Realtor account here