
309 Wimberley Drive, Haslet, TX 76052
4 bd 4 ba 3,727 sq ft House · Built 2026
About this home
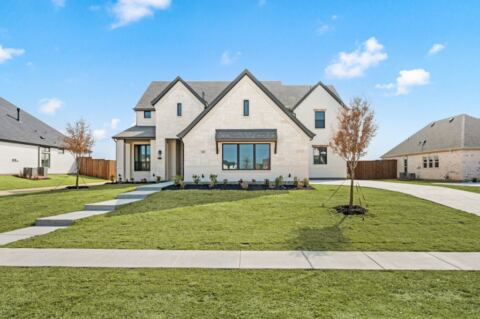
Welcome to your dream home—where luxury meets functionality. Upon entering, you're greeted by the open great room just off the foyer. This open living area features a soaring vaulted ceiling and a wall of slider glass doors. This custom-designed residence boasts an open-concept layout, seamlessly connecting the expansive family room, gourmet kitchen, and elegant dining area—all overlooking the oversized covered patio with an inviting outdoor fireplace, ideal for year-round entertaining. The owner's suite occupies its own private wing on the right side of the home, offering serene views of the lush backyard. The spa-inspired owner's bath features a large walk-through shower, a freestanding soaking tub, dual vanities, and a spacious walk-in closet that conveniently connects to the laundry room. On the front of the home, you'll find two generously sized secondary bedrooms, each with its own walk-in closet and access to a jack and jill bath—providing comfort and privacy. The 4th bedroom is located on the opposite side of the home and features its own private bath and walk-in closet, perfect for guest or mother-in laws suite. A separate game room at the rear of the home offers a perfect retreat for kids or a casual entertaining space. This exceptional home is complete and ready for your family —a perfect blend of thoughtful design and high-end finishes awaits.
Features
- Inside: Decorative Designer Lighting Fixtures, Granite Counters, High Speed Internet, Kitchen Island, Open Floorplan, Pantry, Vaulted Ceilings, Wired For Data, Walk In Closets
- Appliances: Dishwasher, Electric Oven, Gas Cooktop, Disposal, Microwave
- Parking: Door Single, Garage Faces Side
Where it is
Similar homes in Haslet
Listing information comes from the North Texas Real Estate Information Systems (NTREIS) IDX program and is deemed reliable but not guaranteed. Price and status can change; the listing agent has the latest.
Talk to a Realtor
We'll connect you with a local Realtor who can get you in to see this home.

Create an account to save this house
And so much more…
- Keep your saved homes on every device
- Build open-house tours and get the best driving route
- Alerts when new homes match what you like
- One tap to a local Realtor when you're ready to see one
Realtor? Log in or create a Realtor account here