
308 Avenue A, Ennis, TX 75119
3 bd 2 ba 1,209 sq ft House · Built 2024
About this home
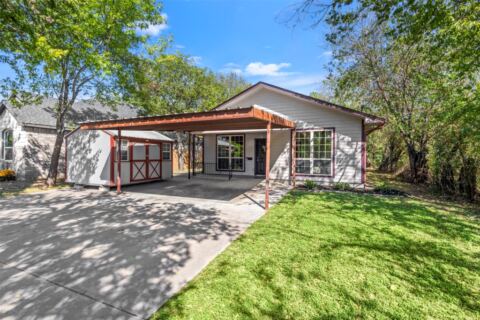
This beautiful home offers clean modern finishes, an open-concept layout, and exceptional value at an affordable price point. This thoughtfully designed 3-bedroom, 2-bath home features 1,209 square feet of well-utilized living space with luxury vinyl plank flooring, recessed lighting, neutral tones, and abundant natural light throughout. The spacious kitchen opens seamlessly to the living and dining areas and includes white cabinetry, sleek countertops, stainless steel appliances, pantry storage, and a large breakfast bar perfect for entertaining or everyday living. The split-bedroom floorplan provides added privacy for the primary suite, which features dual walk-in closets and an ensuite bath. Situated on an oversized lot with room to expand, garden, entertain, or add additional outdoor features, this property offers both comfort and flexibility. Enjoy the covered front porch, extended driveway, and convenient access to nearby highways, shopping, dining, and everyday conveniences. Move-in ready and competitively priced, this home is an excellent opportunity for first-time buyers, downsizers, or investors seeking newer construction with modern appeal and space to grow
Features
- Inside: Decorative Designer Lighting Fixtures, High Speed Internet, Open Floorplan, Pantry, Walk In Closets
- Appliances: Electric Range, Microwave
- Parking: Driveway
Where it is
Similar homes in Ennis
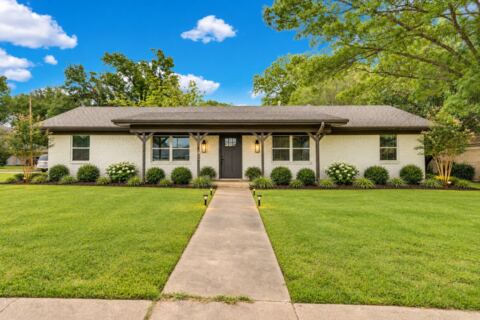
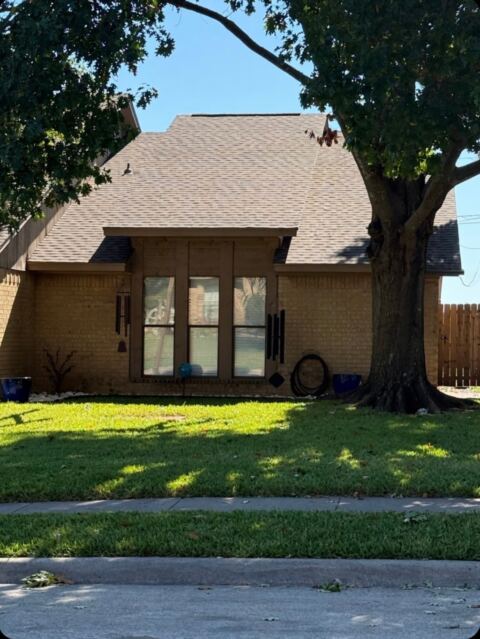
Listing information comes from the North Texas Real Estate Information Systems (NTREIS) IDX program and is deemed reliable but not guaranteed. Price and status can change; the listing agent has the latest.
Talk to a Realtor
We'll connect you with a local Realtor who can get you in to see this home.

Create an account to save this house
And so much more…
- Keep your saved homes on every device
- Build open-house tours and get the best driving route
- Alerts when new homes match what you like
- One tap to a local Realtor when you're ready to see one
Realtor? Log in or create a Realtor account here