

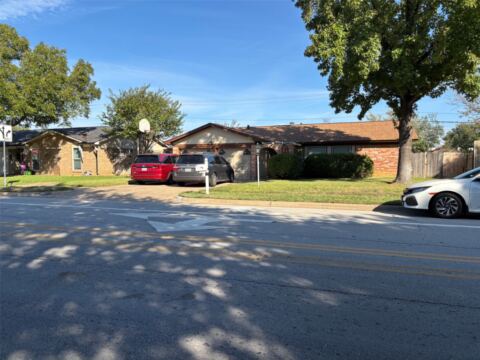
3006 Wayside Drive, Bedford, TX 76021
2 bd 3 ba 1,518 sq ft Townhome · Built 1977
Open house Sat 3–5:30 PM — see it in Build My Tour →About this home
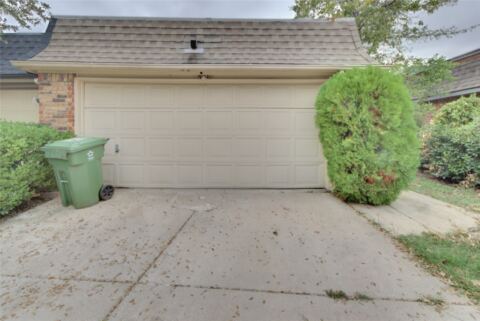
Beautifully updated townhome located in the highly desirable Oak Shadows community in Bedford. This inviting home features a spacious open-concept layout, highlighted by a chef-inspired kitchen with a large granite breakfast bar, abundant counter space, and ample seating—perfect for entertaining. The kitchen flows seamlessly into the dining area, complete with French doors leading to a private back patio. The cozy living room offers a charming wood-burning fireplace, creating a warm and welcoming atmosphere. Upstairs, you’ll find two generously sized primary suites, each with granite countertops, upgraded closet doors, and well-appointed en-suite bathrooms—ideal for flexible living arrangements. Updated modern lighting fixtures, stylish barn doors, and durable flooring throughout. The main level also features a dedicated laundry room and a convenient guest half bath. Enjoy peaceful mornings and evenings on the spacious, private patio. Community amenities include a pool and clubhouse, while the HOA provides front landscaping and select exterior maintenance for added convenience. Detached large garage with two walk in storage space and double garage door!!! An exceptional opportunity offering comfort, style, and value in the heart of North Bedford townhome living.
Features
- Inside: Decorative Designer Lighting Fixtures, Eat In Kitchen, Granite Counters, High Speed Internet, Kitchen Island, Multiple Master Suites, Open Floorplan, Pantry, Cable Tv, Walk In Closets
- Outside: Balcony
- Appliances: Dryer, Dishwasher, Electric Cooktop, Electric Oven, Electric Range, Electric Water Heater
- Parking: Covered, Door Multi, Garage, Garage Door Opener, Garage Faces Rear
- Laundry: Common Area, Washer Hookup, Electric Dryer Hookup
Where it is
Similar homes in Bedford
Listing information comes from the North Texas Real Estate Information Systems (NTREIS) IDX program and is deemed reliable but not guaranteed. Price and status can change; the listing agent has the latest.
Talk to a Realtor
We'll connect you with a local Realtor who can get you in to see this home.
Thanks — a Realtor will be in touch soon!
Your request was sent. Usually a reply within the hour, 8 am – 8 pm.

Create an account to save this house
And so much more…
- Keep your saved homes on every device
- Build open-house tours and get the best driving route
- Alerts when new homes match what you like
- One tap to a local Realtor when you're ready to see one
Realtor? Log in or create a Realtor account here