

3 Grouse Circle, Sanger, TX 76266
4 bd 3 ba 2,752 sq ft House · Built 2026
About this home
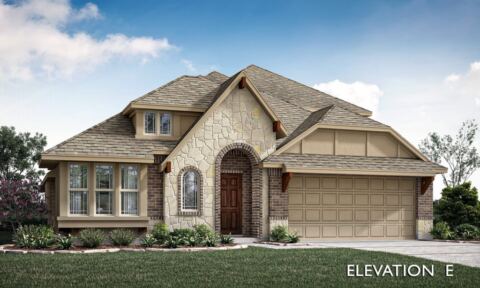
BRAND NEW, NEVER LIVED IN! Construction complete soon! Bloomfield Homes presents the Hawthorne II floor plan, offering 4 bedrooms, 3 baths, and a dedicated study enhanced with elegant glass French doors and a game room. Situated in the beautiful Sable Creek community, this home showcases a striking brick and stone exterior with an impressive 8 foot front door. Step through to wood-like tile throughout the extended entry way to an open concept living area. The kitchen is a shower stopper with granite counter tops, shaker-style cabinets with matte black hardware, built-in appliances, pot and pan drawers, a trash can pull-out, and upgraded backsplash. The open-concept family room includes a beautiful fireplace with a stained mantel, adding charm and comfort to the heart of the home. The primary suite features upgraded tile selections, granite counters with a garden tub and a separate shower with a shower seat. Secondary bedrooms include carpet with ample closet space, with two on the first floor and the final Bedroom 4 upstairs. Baths are always close by, and a tech desk sits built-in across from the downstairs bedrooms. Additional highlights include a front bay window, a gas drop on the covered patio, gutters, a tankless water heater, and dedicated laundry room space. Visit Bloomfield Homes at Sable Creek today to take a tour of this new construction! *Photos are a representation of finished product. Materials will vary.*
Features
- Inside: Built In Features, Double Vanity, Eat In Kitchen, Granite Counters, High Speed Internet, Kitchen Island, Open Floorplan, Pantry, Cable Tv, Vaulted Ceilings, Walk In Closets
- Outside: Private Yard
- Appliances: Dishwasher, Gas Cooktop, Disposal, Gas Oven, Gas Water Heater, Microwave, Tankless Water Heater, Vented Exhaust Fan
- Parking: Covered, Direct Access, Driveway, Enclosed, Garage Faces Front, Garage, Garage Door Opener
- Laundry: Washer Hookup, Dryer Hookup, Laundry In Utility Room
Where it is
Similar homes in Sanger
Listing information comes from the North Texas Real Estate Information Systems (NTREIS) IDX program and is deemed reliable but not guaranteed. Price and status can change; the listing agent has the latest.
Talk to a Realtor
We'll connect you with a local Realtor who can get you in to see this home.
Thanks — a Realtor will be in touch soon!
Your request was sent. Usually a reply within the hour, 8 am – 8 pm.

Create an account to save this house
And so much more…
- Keep your saved homes on every device
- Build open-house tours and get the best driving route
- Alerts when new homes match what you like
- One tap to a local Realtor when you're ready to see one
Realtor? Log in or create a Realtor account here