

3 Circle Drive, Teague, TX 75860
4 bd 2 ba 1,970 sq ft House · Built 1974
About this home
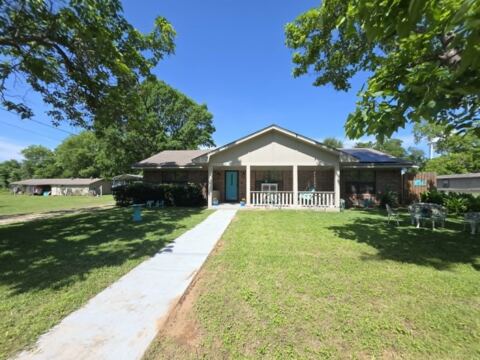
Quiet cul de sac within short walking distance of the elementary school & adjacent to the rodeo arena & city park. Convenient location, but still private within the safe haven of this lovely, shaded neighborhood. Optimal use of space!- 4 bdrms surround the living rm & kitchen creating the heart of the home. The well-appointed kitchen has a breakfast bar, drop-in electric range, refrigerator, & a huge walk-in pantry. Full sized laundry rm is just beyond the pantry out of sight. In addition to the living rm with fireplace, there’s a man cave with direct access to the landscaped backyard with open deck & gazebo. Privacy fenced with a gate to the park for a handy short cut when it’s time to walk the dog. Master bdrm with single sink vanity, double closet, & hall bath is nearby with a tub & shower combo. Bedroom 2 close to the primary bdrm would make a great study or a baby's room. Bedrooms 3 & 4 are on the opposite side of the home & share a spacious bath with custom tile shower. Oversized, side entry garage leads right to the walk-in pantry for easy grocery unloading.
Features
- Inside: High Speed Internet
- Appliances: Dishwasher, Electric Range, Electric Water Heater, Refrigerator
- Parking: Door Single, Garage Faces Side
Where it is
Similar homes in Teague
Listing information comes from the North Texas Real Estate Information Systems (NTREIS) IDX program and is deemed reliable but not guaranteed. Price and status can change; the listing agent has the latest.
Talk to a Realtor
We'll connect you with a local Realtor who can get you in to see this home.
Thanks — a Realtor will be in touch soon!
Your request was sent. Usually a reply within the hour, 8 am – 8 pm.

Create an account to save this house
And so much more…
- Keep your saved homes on every device
- Build open-house tours and get the best driving route
- Alerts when new homes match what you like
- One tap to a local Realtor when you're ready to see one
Realtor? Log in or create a Realtor account here