

2837 County Road 301, Glen Rose, TX 76043
3 bd 2 ba 1,660 sq ft House · Built 2014
About this home
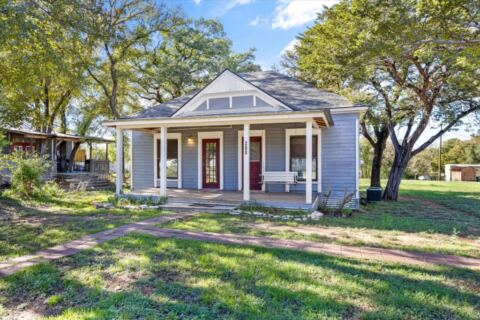
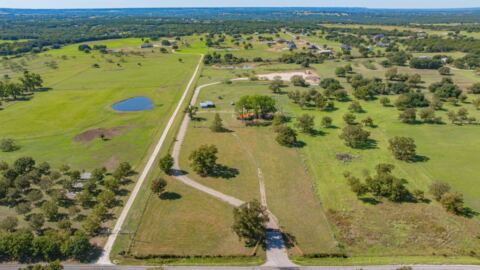
Move in ready!! Quick Close available immediate occupancy. Glen Rose ISD, no HOA, no City Taxes. The attic is foam insulation for a very energy efficient home. Desirable area with views of horse property. Wonderful updates which include all tile flooring. Stainless appliances new fixtures. White Austin Stone Rock fireplace floor to ceiling. Open floor plan with a lot of natural light, and vaulted ceilings and crown molding. All of the bedrooms have walk-in closets, and granite counter tops. The primary bath has a walk in shower. The huge back yard will catch your eye, with outdoor seating area covered with a Pergola, that has been freshly stained. All the backyard is fenced and has a gate. just waiting for your family.
Features
- Inside: Dry Bar, Eat In Kitchen, High Speed Internet, Kitchen Island, Open Floorplan, Pantry, Vaulted Ceilings, Walk In Closets
- Outside: Lighting, Outdoor Living Area, Rain Gutters
- Appliances: Dryer, Dishwasher, Electric Oven, Electric Range, Electric Water Heater, Disposal, Microwave, Washer
- Parking: Concrete, Door Multi, Driveway, Enclosed, Garage Faces Front, Garage, Garage Door Opener, Kitchen Level
- Laundry: Washer Hookup, Electric Dryer Hookup, Laundry In Utility Room
Where it is
Similar homes in Glen Rose
Listing information comes from the North Texas Real Estate Information Systems (NTREIS) IDX program and is deemed reliable but not guaranteed. Price and status can change; the listing agent has the latest.
Talk to a Realtor
We'll connect you with a local Realtor who can get you in to see this home.
Thanks — a Realtor will be in touch soon!
Your request was sent. Usually a reply within the hour, 8 am – 8 pm.

Create an account to save this house
And so much more…
- Keep your saved homes on every device
- Build open-house tours and get the best driving route
- Alerts when new homes match what you like
- One tap to a local Realtor when you're ready to see one
Realtor? Log in or create a Realtor account here