

2815 Bridgepoint Street, Heartland, TX 75114
3 bd 2 ba 1,947 sq ft House · Built 2026
About this home
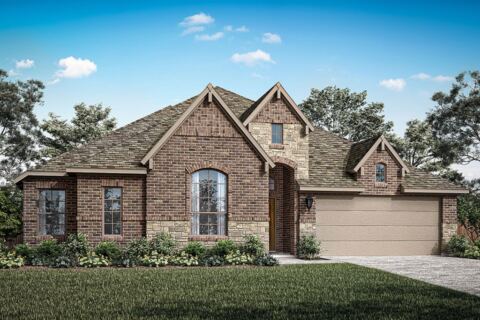
This Laurel home in Heartland offers a spacious open floor plan, ready for move-in this December 2026. The heart of the home is a bright living room featuring elegant tray ceilings and seamless access to the kitchen’s breakfast nook. The primary suite also includes a tray ceiling, a deluxe bath, and a closet with room to spare. Practical details include a built-in mud bench near the two-car garage and an extended covered patio for outdoor relaxation. With three bedrooms and nearly 2,000 square feet of single-story space, this layout maximizes every inch. Heartland residents enjoy multiple pools, a splash park, and a fitness center. The community features a 35-acre stocked lake with a fishing pier, plus miles of trails and sports fields. Schedule your visit today! Attached photos are representative of the floor plan and may depict non-standard features and upgrades. See Community's new home consultant for details.
Features
- Inside: Double Vanity, Eat In Kitchen, High Speed Internet, Kitchen Island, Other, Pantry, Cable Tv, Walk In Closets
- Outside: Rain Gutters
- Appliances: Dishwasher, Electric Range, Electric Water Heater, Disposal, Microwave
- Parking: Driveway, Garage Faces Front, Garage, Garage Door Opener
Where it is
Similar homes in Heartland
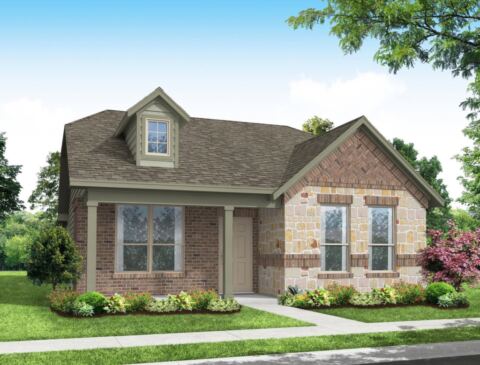
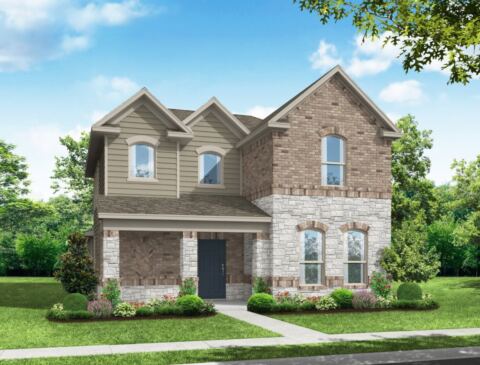
Listing information comes from the North Texas Real Estate Information Systems (NTREIS) IDX program and is deemed reliable but not guaranteed. Price and status can change; the listing agent has the latest.
Talk to a Realtor
We'll connect you with a local Realtor who can get you in to see this home.
Thanks — a Realtor will be in touch soon!
Your request was sent. Usually a reply within the hour, 8 am – 8 pm.

Create an account to save this house
And so much more…
- Keep your saved homes on every device
- Build open-house tours and get the best driving route
- Alerts when new homes match what you like
- One tap to a local Realtor when you're ready to see one
Realtor? Log in or create a Realtor account here