

2536 Yellow Yucca Lane, Fort Worth, TX 76008
4 bd 4 ba 3,190 sq ft House · Built 2026
About this home
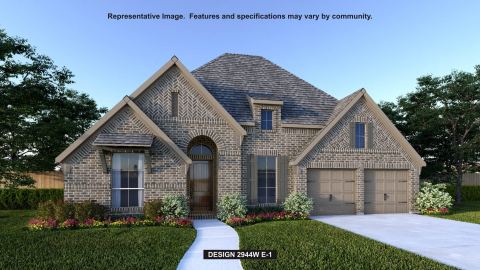
A home office with French doors is set at the two-story entry, which leads to the main living areas. A designated dining room flows into the two-story family room, which features 19-foot ceilings, a wood mantel fireplace, and a wall of windows overlooking the extended covered patio. An inviting kitchen features an island with built-in seating space, a 5-burner gas cooktop, and a walk-in pantry. The corner morning area, embraced by windows, provides access to the patio. The secluded primary suite includes a wall of windows in the bedroom. Double doors lead to the primary bath with a garden tub, separate glass-enclosed shower, dual vanities, a linen closet, and a large walk-in closet. A half bath and utility room complete downstairs. Upstairs features a game room and a media room. A secondary bedroom, a full bath, and two secondary bedrooms that share a full bath complete upstairs. This home features a three-car garage.
Features
- Inside: Decorative Designer Lighting Fixtures, High Speed Internet, Smart Home, Cable Tv
- Outside: Lighting, Rain Gutters
- Appliances: Dishwasher, Gas Cooktop, Disposal, Gas Oven, Microwave
- Parking: Garage
- Laundry: Laundry In Utility Room
Where it is
Similar homes in Fort Worth
Listing information comes from the North Texas Real Estate Information Systems (NTREIS) IDX program and is deemed reliable but not guaranteed. Price and status can change; the listing agent has the latest.
Talk to a Realtor
We'll connect you with a local Realtor who can get you in to see this home.
Thanks — a Realtor will be in touch soon!
Your request was sent. Usually a reply within the hour, 8 am – 8 pm.

Create an account to save this house
And so much more…
- Keep your saved homes on every device
- Build open-house tours and get the best driving route
- Alerts when new homes match what you like
- One tap to a local Realtor when you're ready to see one
Realtor? Log in or create a Realtor account here