

2433 Mare Road, Carrollton, TX 75010
4 bd 4 ba 3,742 sq ft House · Built 2017
About this home
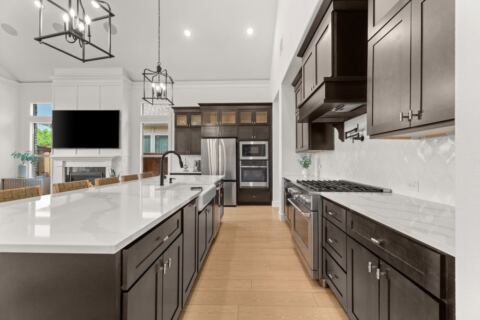
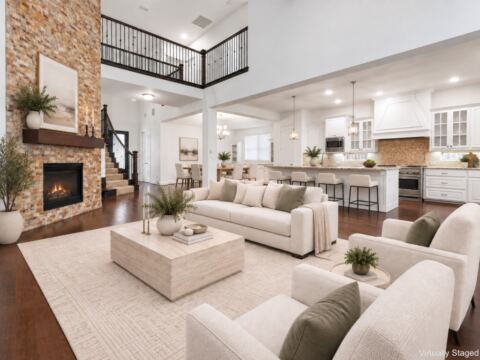
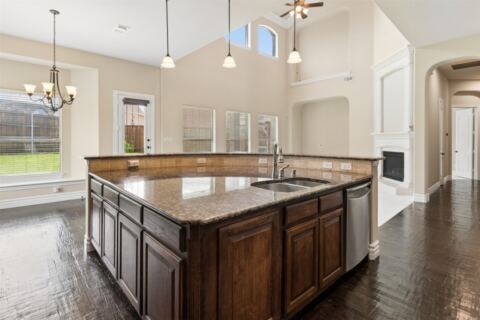
Welcome to 2433 Mare Rd., a beautifully maintained Carrollton home designed for comfortable everyday living and effortless entertaining. The open-concept kitchen and living area serve as the heart of the home, featuring a spacious island, stainless steel appliances, and a welcoming living room anchored by a gas fireplace with a stone surround and hearth. A convenient bar and drop area, private office with glass French doors, and dedicated dining room add versatility to the main level. The spacious primary suite offers a relaxing retreat with a sunny window seat and an en-suite bath featuring dual vanities, a separate shower, a jetted tub, and a generous walk-in closet with custom built-ins. Upstairs, three generously sized bedrooms are complemented by a flexible playroom and a media room with a raised stage, ready for your own theater-style setup. Outside, enjoy a low-maintenance backyard with artificial turf, hardscaping, and an outdoor kitchen—ideal for gathering with friends and family. Situated in a desirable Carrollton community with neighborhood walking and biking trails, scenic ponds, a community amenity center, and pool, this home offers convenient access to Hebron High School, Prestonwood Christian Academy, and surrounding shopping, dining, and everyday amenities. A two-car tandem garage adds practical storage and parking flexibility to this thoughtfully designed home.
Features
- Inside: Chandelier, Decorative Designer Lighting Fixtures, Eat In Kitchen, Kitchen Island, Open Floorplan, Pantry, Cable Tv, Walk In Closets
- Outside: Built In Barbecue, Barbecue, Outdoor Grill, Outdoor Kitchen, Rain Gutters
- Appliances: Double Oven, Dishwasher, Gas Cooktop, Disposal, Gas Oven, Microwave
- Parking: Door Single, Garage Faces Front, Garage, Tandem
Where it is
Similar homes in Carrollton
Listing information comes from the North Texas Real Estate Information Systems (NTREIS) IDX program and is deemed reliable but not guaranteed. Price and status can change; the listing agent has the latest.
Talk to a Realtor
We'll connect you with a local Realtor who can get you in to see this home.
Thanks — a Realtor will be in touch soon!
Your request was sent. Usually a reply within the hour, 8 am – 8 pm.

Create an account to save this house
And so much more…
- Keep your saved homes on every device
- Build open-house tours and get the best driving route
- Alerts when new homes match what you like
- One tap to a local Realtor when you're ready to see one
Realtor? Log in or create a Realtor account here