
2409 Sundial Lane, Keene, TX 76031
3 bd 2 ba 1,845 sq ft House · Built 2026
About this home
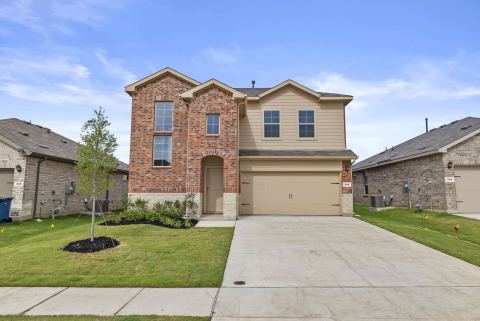
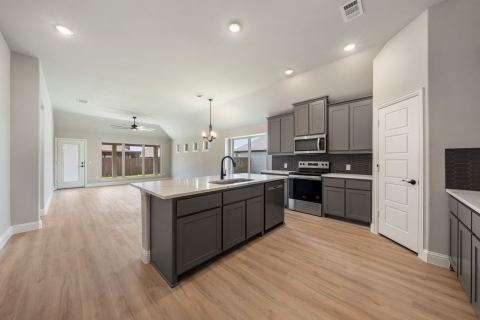
NEW COMMUNITY – QUALITY BUILD + 5.99% LOCKED RATE MAKING IT EVEN MORE AFFORDABLE! Silver Leaf Homes has over 30 years of experience and is known for quality craftsmanship and excellent service. Come tour this NEW community featuring a pickleball court, outdoor fireplace, and pavilion for enjoying life outside. 2409 Sundial is South Facing with 3 Bed, 2 Bath, 2 Car Garage, 1,845 SqFt, plus a covered outdoor front porch and a brick elevation with rustic black composition roofing built to last. Inside you'll find an open, neutral color palette throughout with extended LVP flooring carried through the living area and hallways, and cozy carpet tucked into the bedrooms. The kitchen is a showstopper — crisp white shaker cabinets with matte black hardware, sleek 2cm quartz-style countertops, a glossy gray subway tile backsplash, matte black fixtures, and stainless steel GE appliances ready for your next family dinner. Ceiling fans are already installed in the living room, primary suite, AND every secondary bedroom — no add-ons needed. The primary bath was upgraded with a walk-in shower in lieu of a tub, dual sinks, and designer tile, giving you a spa-like retreat to start and end your day. Step outside to a fully sodded and sprinklered front yard with a flower bed package already in place, plus full gutters for easy maintenance. Everything about this home says move-in ready — quality finishes, thoughtful upgrades, and a brand-new community lifestyle waiting for you. Schedule your tour today! ** 5.99 PERMANENT RATE IS WITH PREFERRED LENDER, CONTACT LISTING AGENT FOR DETAILS**
Features
- Inside: Kitchen Island, Open Floorplan, Pantry
- Appliances: Dishwasher
- Parking: Door Single, Driveway, Garage Faces Front, Garage
Where it is
Similar homes in Keene
Listing information comes from the North Texas Real Estate Information Systems (NTREIS) IDX program and is deemed reliable but not guaranteed. Price and status can change; the listing agent has the latest.
Talk to a Realtor
We'll connect you with a local Realtor who can get you in to see this home.
Thanks — a Realtor will be in touch soon!
Your request was sent. Usually a reply within the hour, 8 am – 8 pm.

Create an account to save this house
And so much more…
- Keep your saved homes on every device
- Build open-house tours and get the best driving route
- Alerts when new homes match what you like
- One tap to a local Realtor when you're ready to see one
Realtor? Log in or create a Realtor account here