

2401 Priscella Drive, Fort Worth, TX 76131
3 bd 2 ba 1,622 sq ft House · Built 2008
About this home
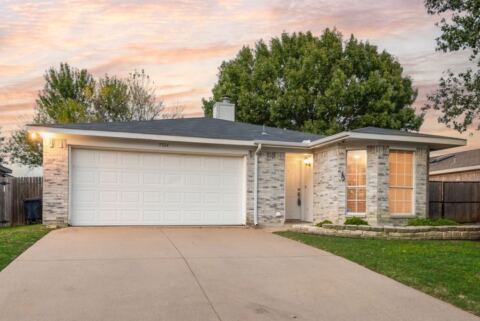
This charming 3-bedroom, 2-bath brick home offers an open-concept floor plan designed for easy living and effortless entertaining. Step inside to discover vaulted ceilings, warm vinyl plank flooring, and a spacious living area anchored by a beautiful fireplace. The kitchen opens seamlessly to the main living and dining spaces and features granite countertops, rich wood cabinetry, generous counter space, and a convenient breakfast bar that makes gathering with guests a breeze. The spacious primary suite offers a relaxing retreat, complete with an ensuite bath featuring a soaking tub, separate shower, and dual vanities. Two additional bedrooms offer comfortable accommodations and flexibility, with one currently serving as a home office—ideal for those seeking a dedicated workspace, guest room, or additional bedroom. A *NEW HVAC* system offers added peace of mind, while leased solar panels provide an energy-conscious feature. But perhaps the most delightful feature of this home is the dreamy screened-in back porch! Surrounded by screened openings that invite the outdoors in, this charming extension of the living space is perfect for sipping morning coffee, entertaining friends, or enjoying a quiet Texas evening without the pesky mosquitoes. The fenced backyard offers additional room to relax, play, or enjoy the outdoors. Complete with a two-car garage, attractive brick exterior, and welcoming curb appeal, this home delivers the perfect blend of comfort, character, and functionality. Come see why this is a place you'll love calling home!
Features
- Inside: Decorative Designer Lighting Fixtures, Granite Counters, Open Floorplan, Pantry, Cable Tv, Vaulted Ceilings, Walk In Closets
- Outside: Rain Gutters
- Appliances: Dishwasher, Electric Range, Disposal, Gas Water Heater, Microwave
- Parking: Direct Access, Door Single, Driveway, Garage Faces Front, Garage, Garage Door Opener
- Laundry: Washer Hookup, Dryer Hookup, Electric Dryer Hookup, Laundry In Utility Room
Where it is
Similar homes in Fort Worth
Listing information comes from the North Texas Real Estate Information Systems (NTREIS) IDX program and is deemed reliable but not guaranteed. Price and status can change; the listing agent has the latest.
Talk to a Realtor
We'll connect you with a local Realtor who can get you in to see this home.
Thanks — a Realtor will be in touch soon!
Your request was sent. Usually a reply within the hour, 8 am – 8 pm.

Create an account to save this house
And so much more…
- Keep your saved homes on every device
- Build open-house tours and get the best driving route
- Alerts when new homes match what you like
- One tap to a local Realtor when you're ready to see one
Realtor? Log in or create a Realtor account here