

231 Hickory Street, Lindsay, TX 76250
3 bd 3 ba 2,549 sq ft House · Built 1980
About this home
Beautifully renovated split level home blending timeless design with a striking mid century modern flair. Perfectly positioned beneath a canopy of mature trees, this property welcomes you with serene views of a winding creek and sweeping countryside the moment you step through the front door. Inside, a massive living area showcases soaring vaulted ceilings and a cozy wood pellet fireplace, creating a warm yet dramatic gathering space filled with natural light. The chef’s kitchen is designed to impress, featuring abundant cabinetry, granite countertops, upgraded appliances, and a generous island ideal for entertaining and everyday living. Each of the three spacious bedrooms offers its own private bathroom, providing comfort and privacy for family and guests alike. One suite even features a private walkout balcony overlooking the peaceful landscape — the perfect spot for morning coffee or sunset relaxation. Outdoor living shines just as brightly. Tiered patios create multiple spaces for hosting and unwinding, while the large in-ground pool with slide and custom cover promises endless summer fun. A 30x40 workshop with overhead door, electricity, and a full bath offers incredible flexibility for hobbies, projects, or business use. Solar panels add efficiency, and a dedicated garden area invites you to cultivate your own fresh harvest. This is more than a home…it’s a private retreat where thoughtful updates, character, and functionality come together beautifully.
Features
- Inside: Decorative Designer Lighting Fixtures, Eat In Kitchen, Granite Counters, High Speed Internet, In Law Floorplan, Kitchen Island, Multiple Master Suites, Open Floorplan, Cable Tv, Vaulted Ceilings, Walk In Closets
- Outside: Balcony, Private Entrance, Private Yard, Rain Gutters, Storage
- Appliances: Some Gas Appliances, Double Oven, Dishwasher, Gas Cooktop, Disposal, Gas Water Heater, Microwave, Plumbed For Gas, Refrigerator, Vented Exhaust Fan
- Parking: Additional Parking, Asphalt, Concrete, Covered, Direct Access, Door Single, Driveway, Garage Faces Front, Garage, Garage Door Opener, Inside Entrance, Lighted, On Site, Open, Oversized, Parking Pad, Private, Storage, Workshop In Garage, Boat
- Laundry: Common Area, Washer Hookup, Dryer Hookup, Electric Dryer Hookup, Laundry In Utility Room, In Hall
Where it is
Similar homes in Lindsay
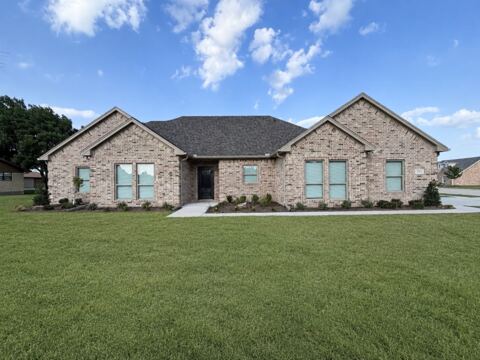
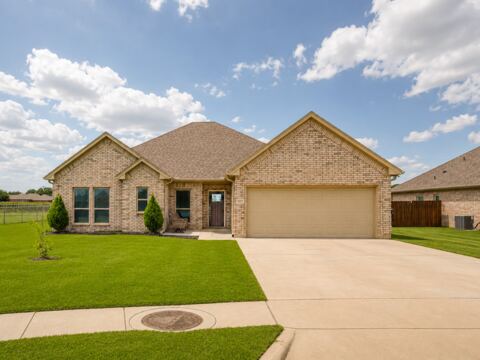
Listing information comes from the North Texas Real Estate Information Systems (NTREIS) IDX program and is deemed reliable but not guaranteed. Price and status can change; the listing agent has the latest.
Talk to a Realtor
We'll connect you with a local Realtor who can get you in to see this home.
Thanks — a Realtor will be in touch soon!
Your request was sent. Usually a reply within the hour, 8 am – 8 pm.

Create an account to save this house
And so much more…
- Keep your saved homes on every device
- Build open-house tours and get the best driving route
- Alerts when new homes match what you like
- One tap to a local Realtor when you're ready to see one
Realtor? Log in or create a Realtor account here