

225 Parkwood Drive, Lakewood Village, TX 75068
5 bd 6 ba 4,356 sq ft House · Built 2027
About this home
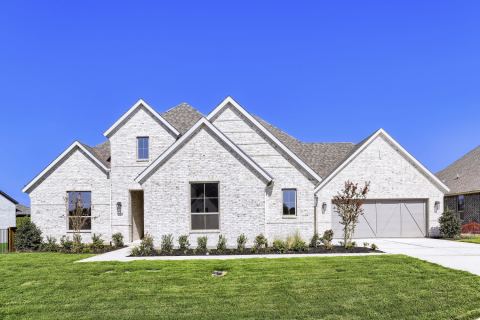
A private guest suite with full bathroom is located right off the mud room that opens into the two-car split garage. An adjacent home office with French doors is located off the front entryway, which features hardwood floors that extend to the main living areas and select spaces. The dining room opens into the curved staircase leading up to the second level. The open concept family room boasts a 21-foot ceiling, a wood mantel fireplace, and a wall of windows enhanced by a sliding glass door that opens to the extended covered backyard patio. The morning area connects the space to the kitchen which features a 6-burner gas rangetop, double wall ovens, ample counter space, an island with built-in seating, butler's pantry, and a walk-in pantry. The primary bedroom offers a private hallway lined with windows allowing in an abundance of natural light. Double doors lead into the primary bathroom which features dual vanities, a freestanding tub, glass enclosed shower, two walk-in closets, and dual access to the utility room. Upstairs you are greeted by a game room and adjoining media room. Two guest suites with private full baths, one secondary bedroom, and a full bath complete the upper level. An additional mud room off the kitchen leads into the second split two-car garage.
Features
- Inside: Built In Features, Decorative Designer Lighting Fixtures, Eat In Kitchen, Granite Counters, High Speed Internet, Kitchen Island, Open Floorplan, Pantry, Smart Home, Cable Tv, Walk In Closets, Wired For Sound
- Outside: Lighting, Rain Gutters
- Appliances: Double Oven, Dishwasher, Disposal, Gas Oven, Gas Water Heater, Microwave, Range, Some Commercial Grade, Tankless Water Heater
- Parking: Garage Faces Front, Garage, Garage Faces Side, Tandem
Where it is
Similar homes in Lakewood Village
Listing information comes from the North Texas Real Estate Information Systems (NTREIS) IDX program and is deemed reliable but not guaranteed. Price and status can change; the listing agent has the latest.
Talk to a Realtor
We'll connect you with a local Realtor who can get you in to see this home.
Thanks — a Realtor will be in touch soon!
Your request was sent. Usually a reply within the hour, 8 am – 8 pm.

Create an account to save this house
And so much more…
- Keep your saved homes on every device
- Build open-house tours and get the best driving route
- Alerts when new homes match what you like
- One tap to a local Realtor when you're ready to see one
Realtor? Log in or create a Realtor account here