

222 Cattleman Way, Midlothian, TX 76065
2 bd 2 ba 1,828 sq ft House · Built 2026
About this home
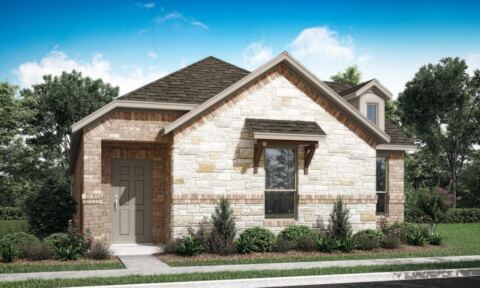
MLS# 21430761 - Built by Impression Homes - December 2026 completion ~ The Sonata floorplan at Redden Farms is part of the Symphony Series, offering 1,781 square feet of single-story open-concept living, with 3 bedrooms, 2 bathrooms, and a 2-car garage. The family room opens into the dining area and a modern kitchen anchored by a large center island and walk-in pantry. The primary bedroom sits at the rear of the home with a spa-inspired bath and oversized walk-in closet. A covered backyard patio extends the living space outside. *Representative Image – Features, colors & specifications may differ per home
Features
- Inside: Kitchen Island, Open Floorplan, Pantry, Smart Home
- Appliances: Dishwasher, Disposal, Microwave
- Parking: Door Single
Where it is
Similar homes in Midlothian
Listing information comes from the North Texas Real Estate Information Systems (NTREIS) IDX program and is deemed reliable but not guaranteed. Price and status can change; the listing agent has the latest.
Talk to a Realtor
We'll connect you with a local Realtor who can get you in to see this home.
Thanks — a Realtor will be in touch soon!
Your request was sent. Usually a reply within the hour, 8 am – 8 pm.

Create an account to save this house
And so much more…
- Keep your saved homes on every device
- Build open-house tours and get the best driving route
- Alerts when new homes match what you like
- One tap to a local Realtor when you're ready to see one
Realtor? Log in or create a Realtor account here