

218 Morningside Drive, Josephine, TX 75442
3 bd 2 ba 1,606 sq ft House · Built 2026
About this home
Explore the ideal single-story home for you! The Blanton floor plan is an impressive 1,606-square-foot residence that offers a thoughtfully designed living space. As you enter, you will find a spacious and open layout that fosters a sense of togetherness, seamlessly connecting the dining room and great room to the expansive kitchen. The kitchen is a culinary haven, featuring ample storage with beautifully crafted cabinets, generous counter space for meal preparation, top-of-the-line stainless steel appliances, and a large pantry that accommodates all your cooking essentials. Retreat to the primary suite, which is expertly situated away from the great room to ensure tranquility and privacy. This sanctuary boasts a luxurious bathroom, complete with a dual sink vanity for convenience, a roomy shower that provides a spa-like experience, and an impressive private closet that offers abundant storage for your wardrobe. The design includes two additional secondary bedrooms thoughtfully placed in their own section, perfect for guests, ensuring everyone has their own space. The green spaces and trails are great opportunities for exercise and relaxation. The sparkling pool beats the Texas heat and fosters community bonds. Let your little ones' imaginations soar at the playground. Patriots Estates' proximity to Midlothian provides convenient access to dining, retail, and entertainment.
Features
- Inside: Decorative Designer Lighting Fixtures, Eat In Kitchen, Open Floorplan, Pantry, Walk In Closets
- Outside: Rain Gutters
- Appliances: Dishwasher, Electric Range, Disposal, Microwave
- Parking: Covered, Door Single, Garage Faces Front, Garage, Garage Door Opener
Where it is
Similar homes in Josephine
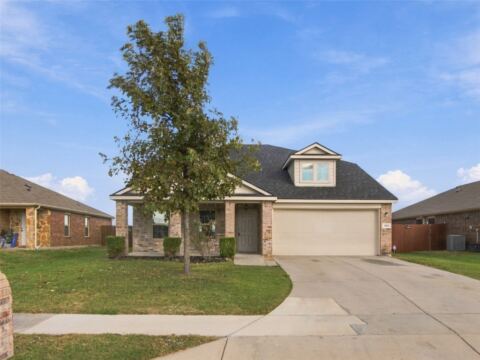
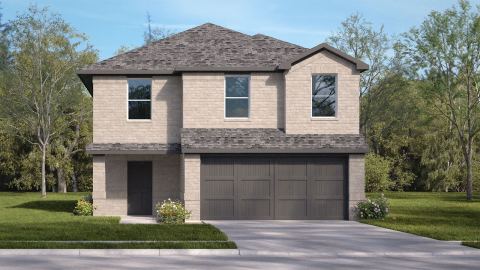
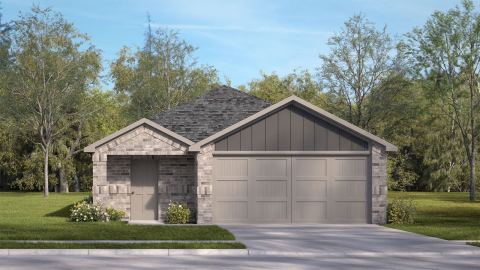
Listing information comes from the North Texas Real Estate Information Systems (NTREIS) IDX program and is deemed reliable but not guaranteed. Price and status can change; the listing agent has the latest.
Talk to a Realtor
We'll connect you with a local Realtor who can get you in to see this home.
Thanks — a Realtor will be in touch soon!
Your request was sent. Usually a reply within the hour, 8 am – 8 pm.

Create an account to save this house
And so much more…
- Keep your saved homes on every device
- Build open-house tours and get the best driving route
- Alerts when new homes match what you like
- One tap to a local Realtor when you're ready to see one
Realtor? Log in or create a Realtor account here