

214 Sterling Heights, Wylie, TX 75098
4 bd 4 ba 3,590 sq ft House · Built 2022
About this home
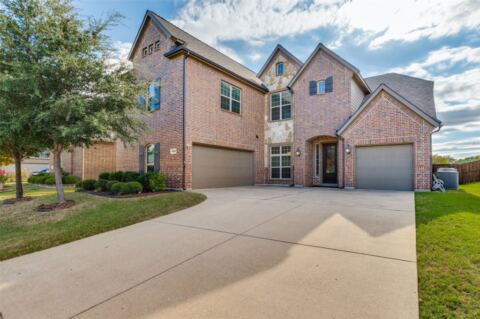
Beautifully maintained and thoughtfully designed, this gorgeous 4-bedroom, 3.5-bath home with a 3-car garage offers the perfect blend of comfort, style, and functionality! Step inside to an inviting open floor plan featuring engineered wood flooring, plantation shutters throughout, and fresh interior paint. A dedicated office near the entry provides the ideal work-from-home space, while the open living and dining areas are perfect for everyday living and entertaining. The kitchen features an upgraded backsplash that beautifully complements the countertops. Privately tucked away, the generous primary suite offers a relaxing retreat with a large walk-in closet. Upstairs, a secondary bedroom and expansive living area create the perfect private retreat for guests, a teenager wanting their own space, or a versatile game or media room. Additional highlights include abundant storage throughout the home, extra attic storage, and an Illuminax security system that conveys with the property. The separate third-car garage offers added flexibility and convenient access for unloading groceries. Ideally located near shopping, dining, entertainment, and everyday essentials, this home truly has so much to offer! Ask about our preferred lender incentive!
Features
- Inside: Eat In Kitchen, High Speed Internet, Kitchen Island, Open Floorplan, Smart Home, Cable Tv, Walk In Closets
- Outside: Rain Gutters
- Appliances: Some Gas Appliances, Dishwasher, Gas Cooktop, Disposal, Microwave, Plumbed For Gas, Tankless Water Heater
- Parking: Driveway, Garage Faces Front, Garage, Garage Door Opener
- Laundry: Laundry In Utility Room
Where it is
Similar homes in Wylie
Listing information comes from the North Texas Real Estate Information Systems (NTREIS) IDX program and is deemed reliable but not guaranteed. Price and status can change; the listing agent has the latest.
Talk to a Realtor
We'll connect you with a local Realtor who can get you in to see this home.
Thanks — a Realtor will be in touch soon!
Your request was sent. Usually a reply within the hour, 8 am – 8 pm.

Create an account to save this house
And so much more…
- Keep your saved homes on every device
- Build open-house tours and get the best driving route
- Alerts when new homes match what you like
- One tap to a local Realtor when you're ready to see one
Realtor? Log in or create a Realtor account here