

2124 Waters Edge Street, Forney, TX 75126
4 bd 4 ba 2,890 sq ft House · Built 2027
About this home
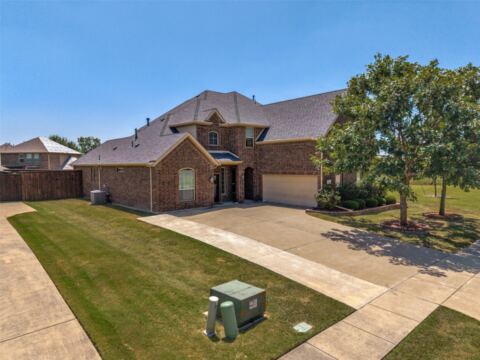
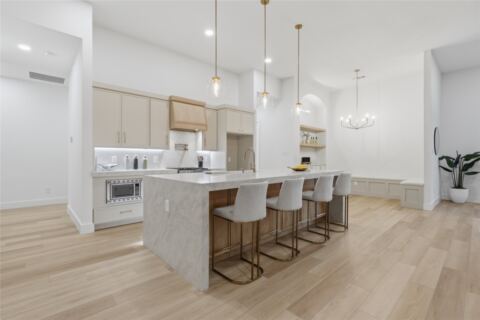
Built by award-winning Highland Homes in the desirable Meraki planned community, this brand-new Panamera plan is move-in ready! Offering 2,670 square feet of beautifully designed two-story living space, this home features 4 bedrooms, 4 full baths, entertainment room, a study and loft designed for today's lifestyle. The open-concept layout showcases a spacious kitchen adjacent to the dining area and family room. Beautiful curved staircase complete with open railing add a modern, airy feel and enhance the home's appeal. The primary suite provides a luxurious retreat with a spa-inspired bath featuring a freestanding tub, separate shower, dual vanities, and a spacious walk-in closet. Upstairs offers additional bedrooms, entertainment room and a loft for additional entertaining. Meraki community will offer scenic trails, parks, central greenspace, a lakeside amenity center with pool and spa, and a future on-site elementary school. Complete with Highland Homes' craftsmanship and a peace-of-mind home warranty, this exceptional home blends luxury, comfort, and community-focused living. Some photos are virtually staged or representative photography.
Features
- Inside: Eat In Kitchen, Kitchen Island, Loft, Open Floorplan, Pantry, Walk In Closets
- Outside: Rain Gutters
- Appliances: Dishwasher, Electric Oven, Gas Cooktop, Disposal, Microwave, Tankless Water Heater
- Parking: Door Multi, Garage Faces Front, Garage, Garage Door Opener, Side By Side
- Laundry: Laundry In Utility Room
Where it is
Similar homes in Forney
Listing information comes from the North Texas Real Estate Information Systems (NTREIS) IDX program and is deemed reliable but not guaranteed. Price and status can change; the listing agent has the latest.
Talk to a Realtor
We'll connect you with a local Realtor who can get you in to see this home.
Thanks — a Realtor will be in touch soon!
Your request was sent. Usually a reply within the hour, 8 am – 8 pm.

Create an account to save this house
And so much more…
- Keep your saved homes on every device
- Build open-house tours and get the best driving route
- Alerts when new homes match what you like
- One tap to a local Realtor when you're ready to see one
Realtor? Log in or create a Realtor account here