
20392 County Road 637, Nevada, TX 75173
4 bd 4 ba 3,671 sq ft House · Built 2014
About this home
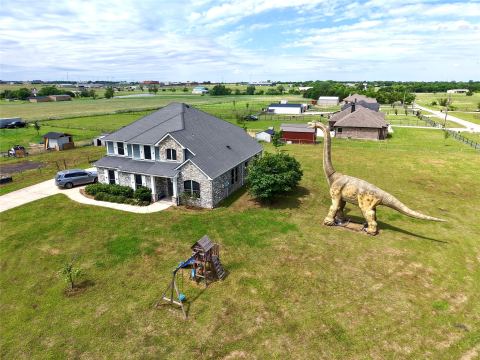
Welcome to this beautiful custom-built 4-bedroom, 3.5-bath home in Nevada, set on 1 acre with a 3-car garage and fenced front yard. The inviting entry features hand-scraped wood floors, high ceilings, and a storage closet. The open kitchen offers tile flooring, granite countertops, tile backsplash, and a huge walk-in pantry, while the laundry room includes a granite folding counter, built-ins, and space for a freezer. The spacious living room showcases a wall of windows, stunning stone fireplace, hand-scraped wood floors, and high ceilings with two ceiling fans, along with two sets of French doors leading to the patio. The primary suite includes wood flooring, crown molding, blinds, and a ceiling fan. The primary bath features a garden tub, oversized walk-in shower with dual shower heads and seat, two sinks, tile flooring, built-ins, raised ceilings with crown molding, and a large walk-in closet. The second bedroom offers wood floors, vaulted ceilings, a ceiling fan, and a large walk-in closet with access to a Jack-and-Jill bath with granite tile flooring. The third bedroom includes wood flooring, a ceiling fan, and a full wall of built-ins. The fourth bedroom features French doors, wood flooring, and a large walk-in closet—perfect as a study if desired. Upstairs includes a spacious game room wired for speakers with a walk-in closet, a media room, and a half bath. The backyard offers a large 22x20 vaulted covered patio with a ceiling fan, perfect for relaxing or entertaining. With its spacious layout, detailed finishes, and one-acre setting, this home offers comfort and versatility both inside and out. For a private showing or virtual tour, text TDT#51 to 88000.
Features
- Inside: Chandelier, Decorative Designer Lighting Fixtures, Double Vanity, Eat In Kitchen, Granite Counters, High Speed Internet, Kitchen Island, Open Floorplan, Pantry, Vaulted Ceilings, Wired For Data, Walk In Closets, Wired For Sound
- Outside: Lighting, Rain Gutters
- Appliances: Some Gas Appliances, Convection Oven, Dishwasher, Electric Cooktop, Electric Oven, Disposal, Plumbed For Gas, Refrigerator, Vented Exhaust Fan
- Parking: Additional Parking, Concrete, Driveway, Garage, Garage Door Opener, Inside Entrance, Oversized, Garage Faces Side
Where it is
Similar homes in Nevada
Listing information comes from the North Texas Real Estate Information Systems (NTREIS) IDX program and is deemed reliable but not guaranteed. Price and status can change; the listing agent has the latest.
Talk to a Realtor
We'll connect you with a local Realtor who can get you in to see this home.
Thanks — a Realtor will be in touch soon!
Your request was sent. Usually a reply within the hour, 8 am – 8 pm.

Create an account to save this house
And so much more…
- Keep your saved homes on every device
- Build open-house tours and get the best driving route
- Alerts when new homes match what you like
- One tap to a local Realtor when you're ready to see one
Realtor? Log in or create a Realtor account here