

201 Private Road 4296, Clifton, TX 76634
3 bd 2 ba 2,152 sq ft House · Built 2026
About this home
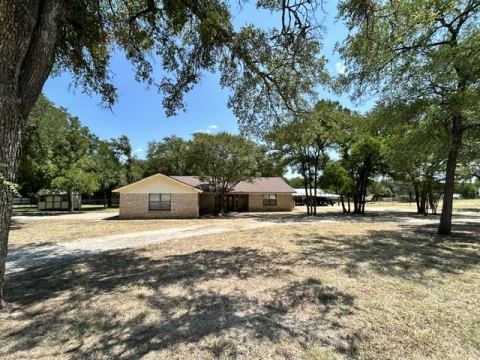
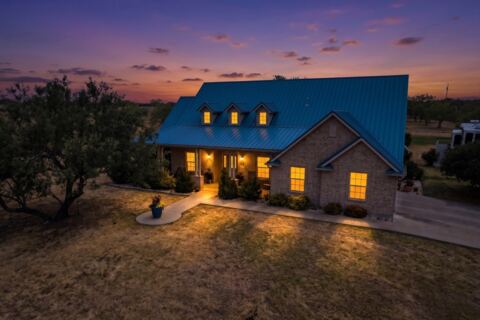
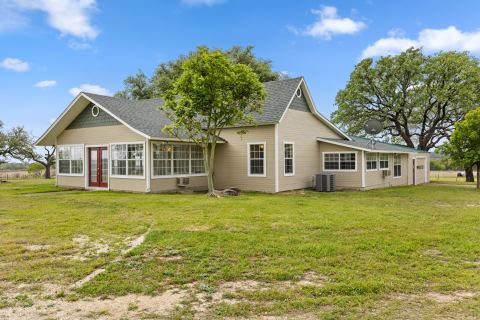
AT NO FAULT OF THE SELLER, back on the market, previous buyer’s contingency fell through! Beautiful new construction on an oversized, tree-filled lot in one of Clifton’s most desirable neighborhoods. Thoughtfully designed with both functionality and style in mind, this home features 3 spacious bedrooms, a versatile flex room, and 2 full bathrooms. The impressive kitchen anchors the open-concept living space with beautiful finishes and plenty of room to gather and entertain. An oversized garage provides exceptional storage, while the private lot offers mature trees, seclusion, and ample space for future improvements. Enjoy the peaceful setting while still being just minutes from downtown Clifton and local schools. A beautiful combination of new construction, space, privacy, and location!
Features
- Inside: Built In Features, Dry Bar, Decorative Designer Lighting Fixtures, High Speed Internet, Kitchen Island, Open Floorplan, Pantry
- Appliances: Convection Oven, Dishwasher, Electric Cooktop, Electric Oven, Electric Water Heater, Ice Maker, Microwave, Refrigerator, Vented Exhaust Fan
- Parking: Additional Parking, Door Multi, Driveway, Garage Faces Front, Garage, Garage Door Opener, Gravel, Lighted, Oversized, Storage
Where it is
Similar homes in Clifton
Listing information comes from the North Texas Real Estate Information Systems (NTREIS) IDX program and is deemed reliable but not guaranteed. Price and status can change; the listing agent has the latest.
Talk to a Realtor
We'll connect you with a local Realtor who can get you in to see this home.
Thanks — a Realtor will be in touch soon!
Your request was sent. Usually a reply within the hour, 8 am – 8 pm.

Create an account to save this house
And so much more…
- Keep your saved homes on every device
- Build open-house tours and get the best driving route
- Alerts when new homes match what you like
- One tap to a local Realtor when you're ready to see one
Realtor? Log in or create a Realtor account here