

2006 Lindale Lane, Granbury, TX 76049
4 bd 4 ba 3,675 sq ft House · Built 2026
About this home
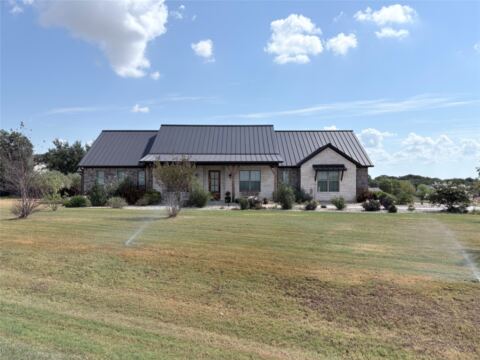
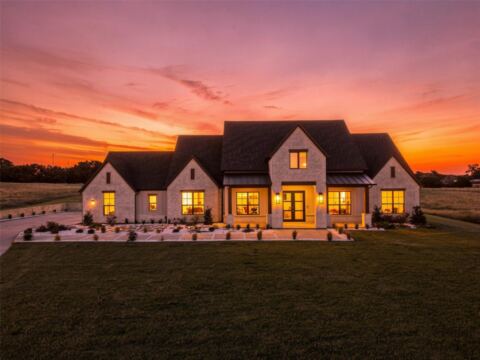
Set on over an acre in gated Stewart Ranch, this Ryco home opens with crisscrossed wood beams in the entry and a floor-to-ceiling stone fireplace beneath the vaulted living room ceiling. The living room flows into the kitchen and dining area, where two oversized islands, one stained wood and one painted, are topped with Taj Mahal quartzite finished with ogee edges. A custom range hood, illuminated glass-front cabinets, double ovens, and a large walk-in pantry complete the kitchen. The primary suite has two separate dressing rooms, each with custom built-ins and lighted cabinets. One connects directly to the laundry room, which is also near the secondary bedrooms. The primary bath features a vaulted ceiling, separate vanities, and a spacious wet room that pairs a freestanding soaking tub with a dual-head shower behind black-framed glass. A seated makeup area includes pullout storage for styling tools. The secondary bedrooms have walk-in closets, a private office sits off the entry, and a spacious game room is set at the back of the home. The covered patio overlooks an expansive backyard with room to envision a pool or workshop. The powder bath opens directly to the backyard, an especially handy feature if a pool is in your plans. The home also features a 3-car garage and sits outside Granbury city limits.
Features
- Inside: Built In Features, Decorative Designer Lighting Fixtures, Double Vanity, Eat In Kitchen, Granite Counters, Kitchen Island, Open Floorplan, Pantry, Walk In Closets
- Outside: Lighting, Rain Gutters
- Appliances: Dishwasher, Disposal, Gas Range, Microwave
- Parking: Concrete, Driveway, Epoxy Flooring, Garage, Garage Faces Side
Where it is
Similar homes in Granbury
Listing information comes from the North Texas Real Estate Information Systems (NTREIS) IDX program and is deemed reliable but not guaranteed. Price and status can change; the listing agent has the latest.
Talk to a Realtor
We'll connect you with a local Realtor who can get you in to see this home.
Thanks — a Realtor will be in touch soon!
Your request was sent. Usually a reply within the hour, 8 am – 8 pm.

Create an account to save this house
And so much more…
- Keep your saved homes on every device
- Build open-house tours and get the best driving route
- Alerts when new homes match what you like
- One tap to a local Realtor when you're ready to see one
Realtor? Log in or create a Realtor account here