

1809 Acoma Way, Bartonville, TX 76226
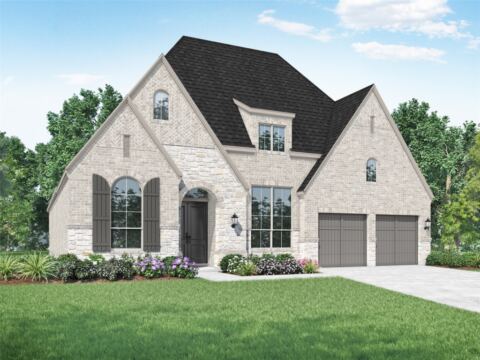
4 bd 3 ba 3,050 sq ft House · Built 2026
About this home
Model Floor Plan! This expansive floor plan is designed for both comfort and functionality, featuring a central living room that opens to an outdoor living area, perfect for entertaining. The modern kitchen, complete with a large island, connects to a dining area and a cozy keeping room. The primary suite offers a luxurious retreat with an en-suite bathroom and ample storage. An entertainment room and a study offer versatile spaces for work and leisure. The home includes a three-car tandem garage. Some photos are virtually staged or representative photography.
Features
- Inside: Decorative Designer Lighting Fixtures, Double Vanity, Eat In Kitchen, Kitchen Island, Open Floorplan, Pantry, Smart Home, Vaulted Ceilings, Walk In Closets, Wired For Sound
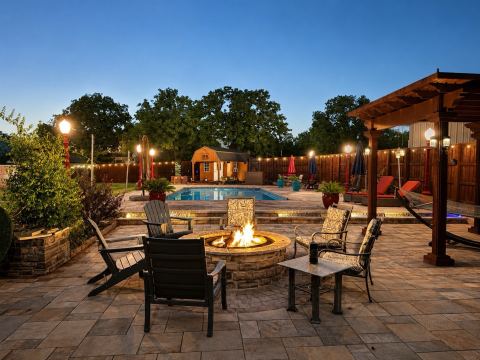
- Outside: Private Yard
- Appliances: Double Oven, Electric Oven, Gas Cooktop, Microwave, Tankless Water Heater
- Parking: Garage Faces Front, Garage, Tandem
Where it is
Similar homes in Bartonville
Listing information comes from the North Texas Real Estate Information Systems (NTREIS) IDX program and is deemed reliable but not guaranteed. Price and status can change; the listing agent has the latest.
Talk to a Realtor
We'll connect you with a local Realtor who can get you in to see this home.
Thanks — a Realtor will be in touch soon!
Your request was sent. Usually a reply within the hour, 8 am – 8 pm.

Create an account to save this house
And so much more…
- Keep your saved homes on every device
- Build open-house tours and get the best driving route
- Alerts when new homes match what you like
- One tap to a local Realtor when you're ready to see one
Realtor? Log in or create a Realtor account here