
1721 Paul Drive, Seagoville, TX 75159
3 bd 2 ba 1,705 sq ft House · Built 2026
About this home
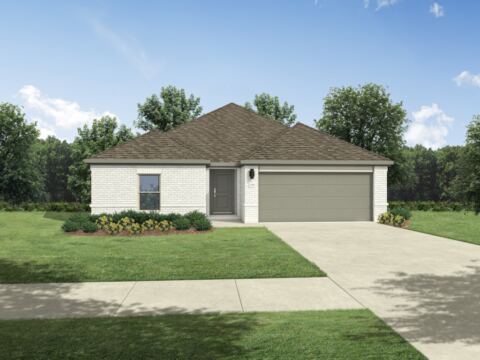
The Carter floor plan features three bedrooms, two bathrooms, and a versatile flex room that can serve as a home office, playroom, or workout space. The kitchen offers included stainless steel Whirlpool® appliances, granite countertops, designer cabinets, and a convenient island. Adjacent to the kitchen, the dining area and spacious family room, perfect for everyday living and entertaining. The master suite includes a large bedroom, walk-in closet, and private bathroom with a glass-enclosed shower and separate toilet room, creating a comfortable and functional retreat. Completing this home, a covered patio, attached two-car garage, included upgrades make it move-in ready.
Features
- Inside: Granite Counters, High Speed Internet, Open Floorplan, Cable Tv, Walk In Closets
- Appliances: Dishwasher, Electric Range, Disposal, Microwave, Refrigerator
- Parking: Door Multi, Enclosed, Garage, Garage Door Opener, Kitchen Level
Where it is
Similar homes in Seagoville
Listing information comes from the North Texas Real Estate Information Systems (NTREIS) IDX program and is deemed reliable but not guaranteed. Price and status can change; the listing agent has the latest.
Talk to a Realtor
We'll connect you with a local Realtor who can get you in to see this home.
Thanks — a Realtor will be in touch soon!
Your request was sent. Usually a reply within the hour, 8 am – 8 pm.

Create an account to save this house
And so much more…
- Keep your saved homes on every device
- Build open-house tours and get the best driving route
- Alerts when new homes match what you like
- One tap to a local Realtor when you're ready to see one
Realtor? Log in or create a Realtor account here