

1640 Glenn Drive, Blue Mound, TX 76131
3 bd 1 ba 1,119 sq ft House · Built 1954
About this home
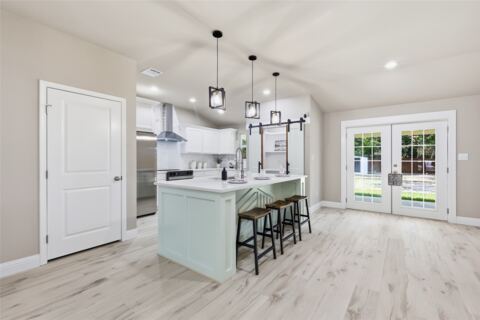
Beautifully renovated and move-in ready, this charming single-story home offers modern updates with timeless appeal. The open-concept layout features luxury vinyl plank flooring throughout, a spacious living area, and a fully remodeled kitchen with quartz-look countertops, white shaker cabinets, stainless steel appliances, decorative tile backsplash, and a large peninsula perfect for entertaining. The home includes 3 bedrooms and 2 fully updated bathrooms, featuring modern vanities, stylish fixtures, and beautifully tiled showers. Fresh neutral paint, updated lighting, and abundant natural light create a bright and inviting atmosphere throughout. Step outside to enjoy the large fenced backyard, offering plenty of space for entertaining, pets, gardening, or future outdoor additions. The covered patio and covered carport add convenience and functionality. Conveniently located near major highways, shopping, restaurants, schools, and just minutes from downtown Fort Worth, this home combines comfort, style, and an excellent location. Buyer's agent to verify all information provided by listing brokreage.
Features
- Inside: Elevator, Other, Cable Tv
- Appliances: Dishwasher, Electric Range
- Parking: Carport
Where it is
Similar homes in Blue Mound
Listing information comes from the North Texas Real Estate Information Systems (NTREIS) IDX program and is deemed reliable but not guaranteed. Price and status can change; the listing agent has the latest.
Talk to a Realtor
We'll connect you with a local Realtor who can get you in to see this home.
Thanks — a Realtor will be in touch soon!
Your request was sent. Usually a reply within the hour, 8 am – 8 pm.

Create an account to save this house
And so much more…
- Keep your saved homes on every device
- Build open-house tours and get the best driving route
- Alerts when new homes match what you like
- One tap to a local Realtor when you're ready to see one
Realtor? Log in or create a Realtor account here