

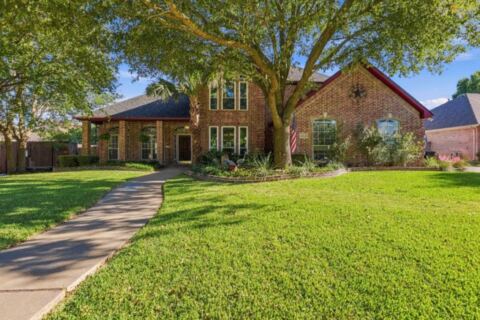
1628 Hawthorne Street, Cleburne, TX 76033
4 bd 3 ba 2,041 sq ft House · Built 2016
About this home
Welcome to 1628 Hawthorne Street, where custom craftsmanship meets neighborhood charm!Nestled on a cul-de-sac in one of Cleburne's most festive neighborhoods, this beautifully maintained, one-owner custom-built home offers the space, comfort, and outdoor living you've been looking for! With 4 bedrooms, 2.5 bathrooms, and a dedicated home office, this two-story home provides plenty of room to spread out, work from home, and entertain. Inside, you'll find gorgeous hand-scraped wood floors, elegant crown molding, stone wood burning fireplace, and thoughtful details throughout. A new roof adds peace of mind, while the sprinkler system makes maintaining the yard a breeze. Step outside and discover your own private backyard retreat featuring a chlorine swimming pool built in 2020, complete with a pergola and cool deck, perfect for summer gatherings, weekend cookouts, and making memories! The 16x12 insulated workshop with electricity and a roll-up door is ideal for hobbies, projects, or additional storage. Extra concrete provides convenient additional parking. Located near Gerard Elementary and Smith Intermediate, with easy access to Country Club Road, this home offers everyday convenience in a neighborhood known for its community spirit. From Halloween on Hawthorne to Holidays on Hawthorne, this is the kind of street where traditions are made and neighbors come together. More than just a house, 1628 Hawthorne is a place to call HOME!
Features
- Inside: Built In Features, Decorative Designer Lighting Fixtures, Eat In Kitchen, Granite Counters, High Speed Internet, Open Floorplan, Pantry, Cable Tv, Walk In Closets
- Outside: Other, Rain Gutters, Storage
- Appliances: Dishwasher, Electric Range, Electric Water Heater, Disposal, Microwave
- Parking: Concrete, Covered, Direct Access, Door Single, Driveway, Garage, Garage Door Opener, Kitchen Level, Garage Faces Side, Side By Side
- Laundry: Washer Hookup, Dryer Hookup, Electric Dryer Hookup, Laundry In Utility Room
Where it is
Similar homes in Cleburne
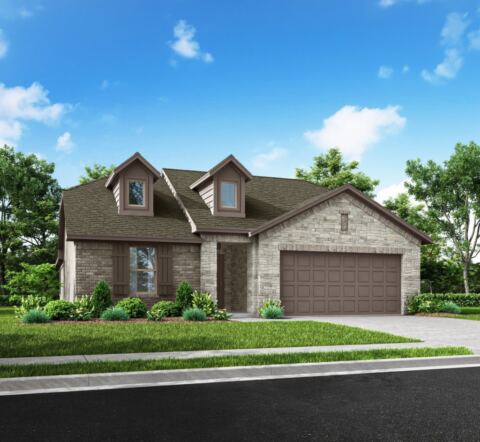
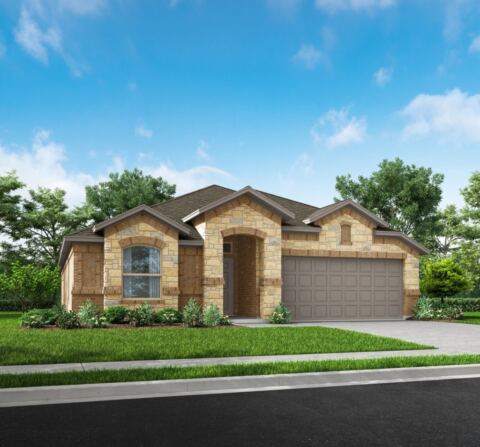
Listing information comes from the North Texas Real Estate Information Systems (NTREIS) IDX program and is deemed reliable but not guaranteed. Price and status can change; the listing agent has the latest.
Talk to a Realtor
We'll connect you with a local Realtor who can get you in to see this home.
Thanks — a Realtor will be in touch soon!
Your request was sent. Usually a reply within the hour, 8 am – 8 pm.

Create an account to save this house
And so much more…
- Keep your saved homes on every device
- Build open-house tours and get the best driving route
- Alerts when new homes match what you like
- One tap to a local Realtor when you're ready to see one
Realtor? Log in or create a Realtor account here