
1611 Emma Drive, Tool, TX 75143
4 bd 5 ba 2,652 sq ft House · Built 1986
About this home
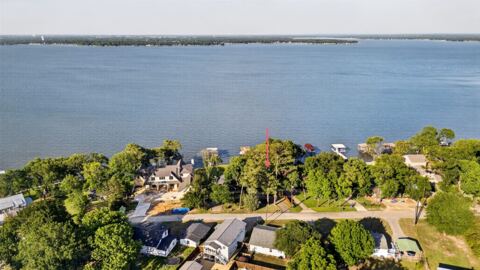
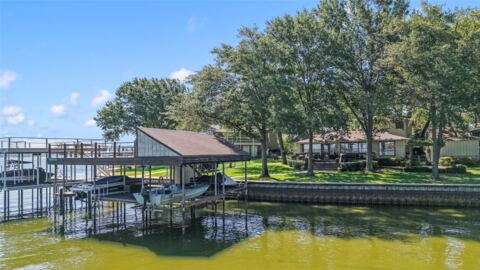
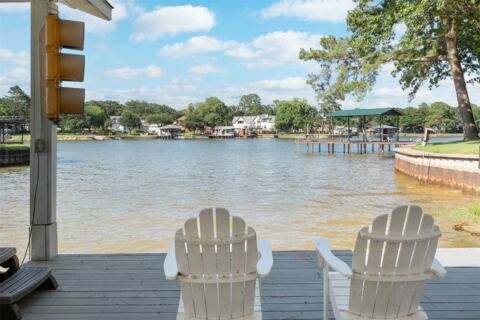
Tucked away along a private road beneath mature trees, this beautifully updated waterfront retreat offers approximately 80 feet of shoreline, expansive views across a wide, protected cove, and a stunning new composite boathouse. Situated on a .39-acre lot, the protected cove offers calmer waters ideal for swimming and watersports. Completed in October 2025, the approximately $80K composite deck and boathouse feature an 8,500 lb aluminum boat lift and new lake stairs for easy water access. A spacious deck spans the back of the home, providing plenty of room for outdoor entertaining. The open-concept living, kitchen, and dining areas feature vaulted ceilings, exposed beams, a wood-burning fireplace, and a wall of windows overlooking the water. The fully remodeled kitchen includes a custom island, updated cabinetry, countertops, backsplash, sink, faucet, and stainless steel appliances. The spacious floor plan offers a private downstairs primary suite, three additional en suite guest bedrooms on the main level, and an upstairs game room with a half bath. Extensive updates include luxury vinyl plank flooring, fresh interior paint, updated lighting, recessed can lights, ceiling fans, and electrical upgrades. Two new HVAC systems were installed in 2024, plus a dedicated unit for the upstairs game room. Additional features include a new sprinkler system, attached two-car garage, and second driveway for extra parking. Offered furnished making this an easy move-in-ready lake getaway!
Features
- Inside: Eat In Kitchen, High Speed Internet, Kitchen Island, Multiple Master Suites, Open Floorplan, Vaulted Ceilings, Walk In Closets
- Outside: Balcony, Boat Slip, Dock
- Appliances: Dishwasher, Electric Cooktop, Electric Oven, Disposal, Microwave, Refrigerator
- Parking: Additional Parking, Driveway
Where it is
Similar homes in Tool
Listing information comes from the North Texas Real Estate Information Systems (NTREIS) IDX program and is deemed reliable but not guaranteed. Price and status can change; the listing agent has the latest.
Talk to a Realtor
We'll connect you with a local Realtor who can get you in to see this home.
Thanks — a Realtor will be in touch soon!
Your request was sent. Usually a reply within the hour, 8 am – 8 pm.

Create an account to save this house
And so much more…
- Keep your saved homes on every device
- Build open-house tours and get the best driving route
- Alerts when new homes match what you like
- One tap to a local Realtor when you're ready to see one
Realtor? Log in or create a Realtor account here