

15750 Palo Pinto Drive, Frisco, TX 75035
4 bd 2 ba 2,077 sq ft House · Built 2003
About this home
Prepare to be captivated with this meticulously redesigned home that blends a traditional layout with sophisticated cosmetic renovations. Located in highly sought-after Frisco Heights and Frisco ISD, this property boasts new LVP flooring, quartz counters, LED can lighting and fresh paint. The heart of the home is the contemporary kitchen, featuring crisp cabinetry, updated stainless steel appliances and a sun-drenched casual dining nook. It flows effortlessly into the spacious living area, anchored by an electric fireplace that adds a cozy touch to the room. The primary suite is a masterpiece that includes an exquisitely redesigned bathroom and custom closet system. The fourth bedroom and separate dining room create flexibility for a home office, den, game room and much more! Conveniently located near tollways, Hwy 121 and US 380, you'll efficiently commute to nearby dining and entertainment. Buyer and Buyer's Agent to verify all information.
Features
- Inside: Built In Features, Chandelier, Decorative Designer Lighting Fixtures, Eat In Kitchen, High Speed Internet, Cable Tv, Vaulted Ceilings, Walk In Closets
- Outside: Private Yard
- Appliances: Dishwasher, Electric Cooktop, Electric Oven, Microwave
- Parking: Driveway
Where it is
Similar homes in Frisco
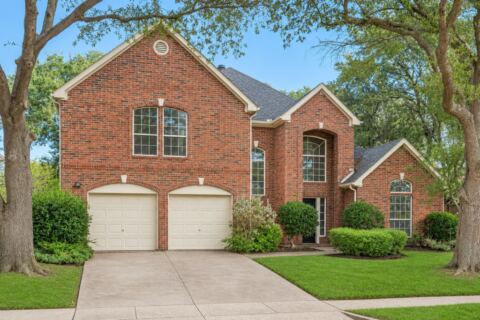
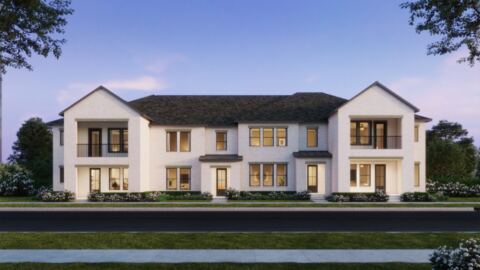
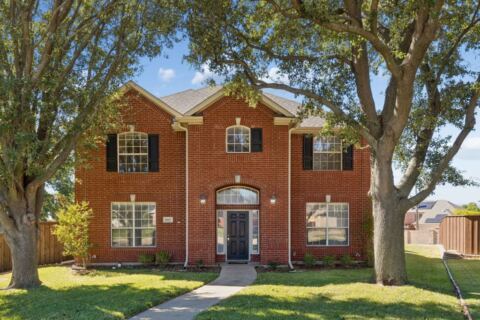
Listing information comes from the North Texas Real Estate Information Systems (NTREIS) IDX program and is deemed reliable but not guaranteed. Price and status can change; the listing agent has the latest.
Talk to a Realtor
We'll connect you with a local Realtor who can get you in to see this home.
Thanks — a Realtor will be in touch soon!
Your request was sent. Usually a reply within the hour, 8 am – 8 pm.

Create an account to save this house
And so much more…
- Keep your saved homes on every device
- Build open-house tours and get the best driving route
- Alerts when new homes match what you like
- One tap to a local Realtor when you're ready to see one
Realtor? Log in or create a Realtor account here