

154 DAVIS Lane, Newark, TX 76071
3 bd 3 ba 1,442 sq ft House · Built 2026
About this home
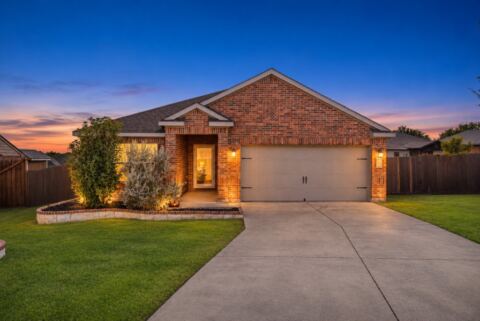
Brand-new D.R. Horton home in the Hills at Reunion community, located in Newark and within Northwest ISD! The Brooke plan elevation A, with an estimated Autumn completion, is a one-story home featuring 3 bedrooms, 2 baths, and 2-car garage. The front porch opens to the entry foyer leading to a gourmet kitchen including quartz counter tops and stainless steel appliances with gas cooking range, perfect for entertaining, The Brooke features an open concept floorplan with the kitchen separating the living room and dining room. The primary bedroom features an attractive en-suite complete with a large walk-in closet. The rear covered patio comes built standard and is located off the dining room. Additional features include: tank water heater; Luxury vinyl flooring in entry, halls and all wet areas; plush carpet flooring in all bedrooms and living room; cultured quartz vanity tops in all bathrooms; and full yard sod, landscaping and irrigation. This home includes our America's Smart Home base package. Using one central hub that talks to all the devices in your home, you can control the lights, thermostat and locks, all from your cellular device. Nearby attractions include Eagle Mountain Lake for outdoor recreation, Texas Motor Speedway for high-energy entertainment, and premier shopping and dining at Tanger Outlets and Alliance Town Center.
Features
- Inside: Eat In Kitchen, High Speed Internet, Kitchen Island, Open Floorplan, Pantry, Smart Home, Cable Tv
- Outside: Rain Gutters
- Appliances: Some Gas Appliances, Dishwasher, Disposal, Gas Range, Gas Water Heater, Microwave, Plumbed For Gas, Vented Exhaust Fan
- Parking: Door Single, Garage Faces Front, Garage
Where it is
Similar homes in Newark
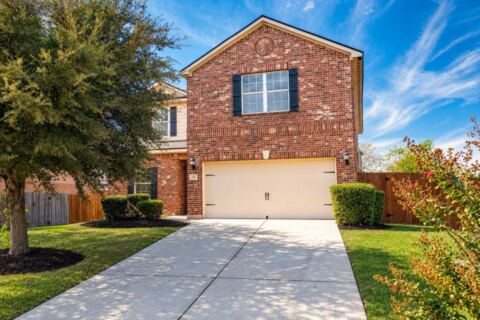
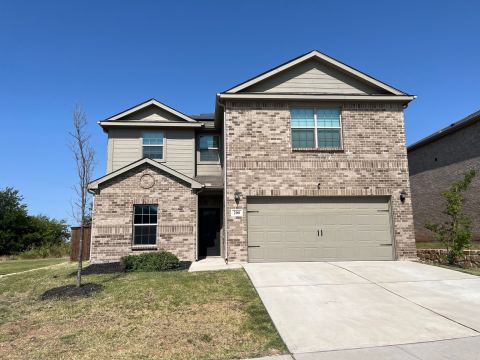
Listing information comes from the North Texas Real Estate Information Systems (NTREIS) IDX program and is deemed reliable but not guaranteed. Price and status can change; the listing agent has the latest.
Talk to a Realtor
We'll connect you with a local Realtor who can get you in to see this home.
Thanks — a Realtor will be in touch soon!
Your request was sent. Usually a reply within the hour, 8 am – 8 pm.

Create an account to save this house
And so much more…
- Keep your saved homes on every device
- Build open-house tours and get the best driving route
- Alerts when new homes match what you like
- One tap to a local Realtor when you're ready to see one
Realtor? Log in or create a Realtor account here