

1525 Meandering Way Drive, Westlake, TX 76262
6 bd 10 ba 12,220 sq ft House · Built 2026
About this home
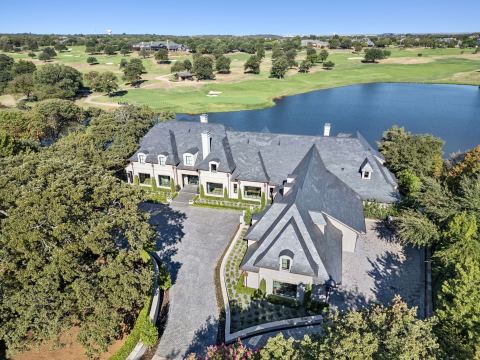
INTRODUCING THE ESTATE at MEANDERING MEADOWS, an exquisite Napa-Inspired Estate in coveted Quail Hollow-Westlake. Just completed and Ready for its New Owners, this exquisite estate was built by the Esteemed SCH Homes. An Architectural Masterpiece by Laura Baggett, designed by DeLeo & Fletcher spans over 12,000+ square ft, it is thoughtfully designed to blur the lines between indoor & outdoor living, with expansive walls of Glass framing picturesque Views in all directions. Approach via beautifully landscaped grounds, featuring dry-stacked stone retaining walls, Tranquil Water Features + Mature Trees. This Organic Modern home evokes the relaxed sophistication of California wine country. A babbling Creek meanders beneath a Suspended Bridge, creating a breathtaking passage to the private Primary Wing. The Primary Retreat boasts an Owners Study w fireplace, spacious Bedroom w fireplace, Spa Bath with glass-enclosed wet room, soaking tub, oversized shower, sep Office Nook, dedicated Utility space & boutique style His&Her closets. The Chef's Kitchen is a work of art, showcasing premium Miele and Gaggenau appliances & dual islands, seamless connected to the Living & entertaining spaces. White oak floors, solid core white oak doors, designer lighting + meticulously curated finishes dress every space. Large Bar-Family Room is adjacent to a stunning Guest Suite. Upper level has 3 spacious Bedrooms + large Game Room w bath. Temperature controlled Wine Room, lovely Powder Baths with custom fluted marble & luxury wall coverings. Fully-appointed Wellness Center offers privacy & flexibility w infrared Sauna, Cold Plunge, full Kitchen, Family Room + en-suite Bed.State of the art infrastructure includes TESLA SOLAR Roof, SPAN smart electrical system, Elevator & advanced Smart Systems. Outdoor living at its finest with private grounds, Claffey pool + spa, expansive Living spaces, Outdoor Kitchen + Games area. Car enthusiasts dream with 6 car garage+double-lift option for 4+ vehicles
Features
- Inside: Wet Bar, Built In Features, Chandelier, Cathedral Ceilings, Dry Bar, Decorative Designer Lighting Fixtures, Elevator, High Speed Internet, In Law Floorplan, Kitchen Island, Multiple Master Suites, Open Floorplan, Paneling Wainscoting, Smart Home, Vaulted Ceilings, Wired For Data, Natural Woodwork, Walk In Closets, Wired For Sound
- Outside: Covered Courtyard, Fire Pit, Garden, Gas Grill, Lighting, Outdoor Grill, Outdoor Kitchen, Outdoor Living Area, Private Yard, Rain Gutters
- Appliances: Some Gas Appliances, Built In Coffee Maker, Built In Refrigerator, Convection Oven, Double Oven, Dryer, Dishwasher, Electric Oven, Gas Cooktop, Disposal, Ice Maker, Microwave, Plumbed For Gas, Refrigerator, Some Commercial Grade, Vented Exhaust Fan, Washer, Wine Cooler
- Parking: Additional Parking, Circular Driveway, Door Multi, Drive Through, Direct Access, Driveway, Epoxy Flooring, Electric Gate, Electric Vehicle Charging Stations, Garage, Golf Cart Garage, Garage Door Opener, Gated, Inside Entrance, Kitchen Level, Lighted, Oversized, Paver Block, Parking Pad, Private
- Laundry: Electric Dryer Hookup, Laundry In Utility Room
Where it is
Similar homes in Westlake
Listing information comes from the North Texas Real Estate Information Systems (NTREIS) IDX program and is deemed reliable but not guaranteed. Price and status can change; the listing agent has the latest.
Talk to a Realtor
We'll connect you with a local Realtor who can get you in to see this home.
Thanks — a Realtor will be in touch soon!
Your request was sent. Usually a reply within the hour, 8 am – 8 pm.

Create an account to save this house
And so much more…
- Keep your saved homes on every device
- Build open-house tours and get the best driving route
- Alerts when new homes match what you like
- One tap to a local Realtor when you're ready to see one
Realtor? Log in or create a Realtor account here