

1444 Marsh Lane, Frisco, TX 75033
3 bd 3 ba 2,196 sq ft Townhome · Built 2026
About this home
CB JENI HOMES HELAINA floor plan. Outstanding floor plan in Hazelwood, Frisco’s premier townhome community. Enjoy a desirable greenbelt-facing location near the PGA District, major employers, shopping, dining, and entertainment. This thoughtfully designed home features an open-concept layout connecting the kitchen, dining, and living areas. The kitchen boasts quartz countertops, a spacious island, abundant cabinetry, ample storage, and a five-burner gas range. Upstairs, a versatile game room offers additional living space and separates the secondary bedrooms from the private owner’s retreat. The spacious primary suite features a large walk-in closet and a well-appointed bath with generous counter space and storage. Energy-efficient features include foam insulation, a tankless water heater, gas heating, smart thermostat technology, and a 10-year HVAC parts warranty. Enjoy low-maintenance living in a convenient Frisco location with easy access to major thoroughfares and area amenities!
Features
- Inside: Double Vanity, High Speed Internet, Open Floorplan, Pantry, Smart Home, Cable Tv, Vaulted Ceilings, Wired For Data, Walk In Closets, Wired For Sound
- Outside: Rain Gutters
- Appliances: Some Gas Appliances, Dishwasher, Electric Oven, Gas Cooktop, Disposal, Gas Water Heater, Microwave, Plumbed For Gas, Tankless Water Heater, Vented Exhaust Fan
- Parking: Additional Parking, Concrete, Door Single, Driveway, Garage, Garage Door Opener, Inside Entrance, Kitchen Level, Lighted, Garage Faces Rear
- Laundry: Washer Hookup, Electric Dryer Hookup, Laundry In Utility Room
Where it is
Similar homes in Frisco
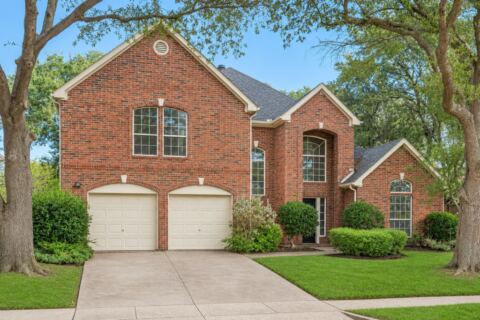
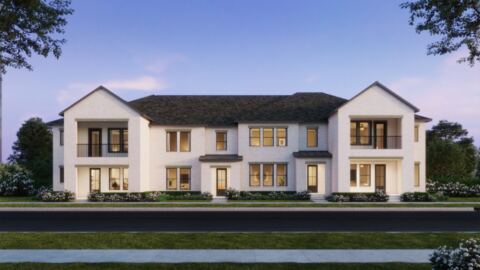
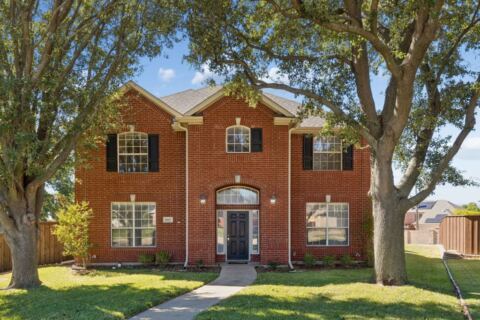
Listing information comes from the North Texas Real Estate Information Systems (NTREIS) IDX program and is deemed reliable but not guaranteed. Price and status can change; the listing agent has the latest.
Talk to a Realtor
We'll connect you with a local Realtor who can get you in to see this home.
Thanks — a Realtor will be in touch soon!
Your request was sent. Usually a reply within the hour, 8 am – 8 pm.

Create an account to save this house
And so much more…
- Keep your saved homes on every device
- Build open-house tours and get the best driving route
- Alerts when new homes match what you like
- One tap to a local Realtor when you're ready to see one
Realtor? Log in or create a Realtor account here