

1436 County Road 216, Iredell, TX 76649 Pending
3 bd 5 ba 4,337 sq ft Farm / ranch · Built 2004
About this home
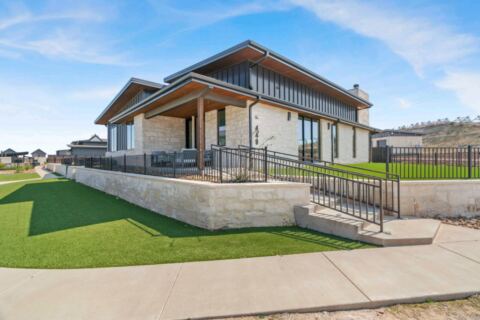
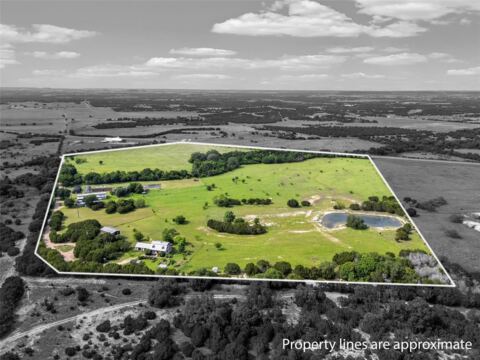
Revised Acreage and Price Change!! Perched atop a scenic hill overlooking 25 breathtaking acres, this extraordinary custom lodge-style retreat offers luxury, craftsmanship, privacy, and functionality within easy reach of Stephenville, Glen Rose, and Hico. Originally custom built by a highly respected builder as his personal residence, the quality and attention to detail are evident throughout. The home features 3 bedrooms, 3 full baths, and 2 half baths, and a spectacular 40 x 40 open concept living, kitchen and dining area designed for entertaining. An 18-foot antique bar may convey with acceptable offer. Architectural highlights include massive Ponderosa Pine trusses, Montana Spruce lodge poles, soaring 25 foot vaulted pine ceilings, and an impressive 8 foot rock fireplace with an efficient wood burning insert. Over 2000 sq ft of covered porch space captures sweeping views of rolling pastureland, mature trees, wildlife, and unforgettable sunsets. The primary suite features a gas fireplace, plantation shutters, cedar closet, dual vanity areas, and an oversized shower. Each guest bedroom features its own private full bath. A standout feature is the incredible 16 x 60 game-theater room built as a reinforced concrete safe room with custom rock masonry walls, specialty lighting, full bar, dual wine fridges, and a Murphy bed for a potential 4th bedroom. Additional amenities include 60 x 42 garage with 4 roll up doors, RV hookup with septic, 35 x 50 foam insulated shop with LED lighting, enlarged pond, Wildlife AG exemption, Hi speed fiber optic internet, heavy gauge metal roof, automatic back up generator with dual 250 gallon propane tanks, updated or new items include, 3 HVAC systems, tankless water heater, New control panel and 25gpm water well, 559' deep into the Lower Trinity. Properties of this caliber and craftsmanship are rarely offered! Recreating this property today would be difficult. 15+fenced acres, also offered at 18,500k per acre along with with home sale.
Features
- Inside: Wet Bar, Built In Features, Cedar Closets, Chandelier, Decorative Designer Lighting Fixtures, Eat In Kitchen, Granite Counters, High Speed Internet, Open Floorplan, Pantry, Vaulted Ceilings, Natural Woodwork, Walk In Closets, Wired For Sound, Air Filtration
- Outside: Lighting, Outdoor Living Area, Private Entrance, Rain Gutters, Rv Hookup
- Appliances: Convection Oven, Double Oven, Dishwasher, Electric Oven, Gas Cooktop, Indoor Grill, Microwave, Refrigerator, Water Softener, Tankless Water Heater, Vented Exhaust Fan, Water Purifier, Wine Cooler
- Parking: Additional Parking, Covered, Door Multi, Door Single, Electric Gate, Enclosed, Garage, Garage Door Opener, Gated, Lighted, Parking Pad, Rv Garage, Garage Faces Side, Boat, Rv Access Parking
- Laundry: Washer Hookup, Dryer Hookup, Electric Dryer Hookup, Laundry In Utility Room
Where it is
Similar homes in Iredell
Listing information comes from the North Texas Real Estate Information Systems (NTREIS) IDX program and is deemed reliable but not guaranteed. Price and status can change; the listing agent has the latest.
Talk to a Realtor
We'll connect you with a local Realtor who can get you in to see this home.
Thanks — a Realtor will be in touch soon!
Your request was sent. Usually a reply within the hour, 8 am – 8 pm.

Create an account to save this house
And so much more…
- Keep your saved homes on every device
- Build open-house tours and get the best driving route
- Alerts when new homes match what you like
- One tap to a local Realtor when you're ready to see one
Realtor? Log in or create a Realtor account here