

1428 Swan Court, Lewisville, TX 75077
3 bd 2 ba 1,872 sq ft House · Built 1996
About this home
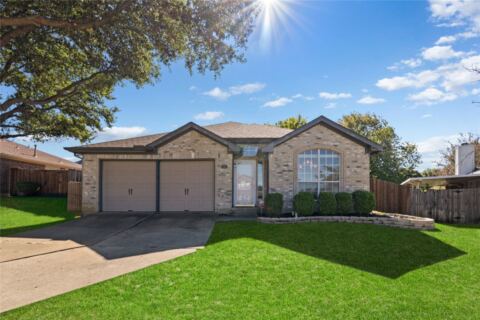
Welcome Home to 1428 Swan Court, beautifully maintained Custom Home by Chm Custom Homes Inc. Move-in ready single level. Good Schools, Lewisville ISD. NO HOA! From the beginning of your home visit to walking to your car, carry the cheer this home has given you - Beauty, Quality, Cleanliness, and Unique Features. Grand location near I-35E for quick commutes. Just over a mile to beautiful scenic Lake Lewisville. Pride of Ownership displayed throughout home and landscaping. Front Lawn Zoysia Grass installation for partial shade. Elegant Elevation. Front Entry Porch features Sidelight Raised Panel Door with Half Round Transom Insert. Rectangular Transom above Door. Charming Oval Top Front Windows. Rain Gutters. Elegant Entry Foyer. Stylish Light Fixture. Raised Panel Doors. Wainscotting, Crown Moulding. Diagonal Laid Engineered Wood Flooring. Tile also Diagonal Laid. Brick Fireplace with Brick Hearth, Raised Brick Design Mini Mantel, and Gas Log. Ceiling fans with Lights. Dining Room uncovered Windows permit Magical Backyard Beauty to show. Stylish Creative Light Fixture. Back Covered Patio and Open Patio for outdoor dining. Sidewalk from Patio to Driveway. Love this Beautiful backyard. Just sit and enjoy the Beauty of the Water Fall Feature, Birds, Flowers, and Trees. Small Storage Gardening Space. Gourmet Elegant Kitchen. Breakfast Bar. Raised Panel Kitchen Cabinets. Granite, Travertine Backsplash, Dual SS Sinks. SS Appliances. Smooth Cooktop. Built-in Oven and Microwave. Walk in Pantry. Raised Panel Doors. Primary Bedroom En-Suite. Separate Walk In Shower and Tub. Gorgeous Granite Counter with Dual Sinks. Raised Panel Cabinets. Two Walk in Closets. Bathroom 2 Features Granite, Medicine Cabinet. Tile Flooring. Utility Room space for separate Washer and Dryer Units. Garage Entry in Back. Come Fall in Love with this Tenderly Cared for Beautifully designed Home.
Features
- Inside: Granite Counters, Open Floorplan, Pantry, Cable Tv, Walk In Closets
- Outside: Other, Rain Gutters
- Appliances: Dishwasher, Electric Cooktop, Electric Oven, Disposal, Gas Water Heater, Microwave
- Parking: Alley Access, Door Single, Kitchen Level, Lighted, Garage Faces Rear
- Laundry: Electric Dryer Hookup, Laundry In Utility Room
Where it is
Similar homes in Lewisville
Listing information comes from the North Texas Real Estate Information Systems (NTREIS) IDX program and is deemed reliable but not guaranteed. Price and status can change; the listing agent has the latest.
Talk to a Realtor
We'll connect you with a local Realtor who can get you in to see this home.
Thanks — a Realtor will be in touch soon!
Your request was sent. Usually a reply within the hour, 8 am – 8 pm.

Create an account to save this house
And so much more…
- Keep your saved homes on every device
- Build open-house tours and get the best driving route
- Alerts when new homes match what you like
- One tap to a local Realtor when you're ready to see one
Realtor? Log in or create a Realtor account here