
1424 Oakcrest Drive, Providence Village, TX 76227
4 bd 3 ba 2,902 sq ft House · Built 2007
About this home
Welcome to 1424 Oakcrest Drive in the Providence community of Providence Village. This two-story 2007 home offers 4 bedrooms, 3 full baths and 2,902 sq ft with three living areas, a spacious game room and two dedicated home offices, perfect for working from home, a gym or a hobby space. New carpet, wood-look laminate, ceramic tile and ceiling fans. The kitchen features an eat-in breakfast area and stainless appliances, including an electric range, built-in microwave and dishwasher, plus a disposal. Upstairs, step out onto a private second-floor balcony above the covered front porch. Out back, enjoy a pergola-covered patio, a large grass yard with vinyl fencing and a sprinkler system on an interior lot, plus an attached 2-car garage. Providence residents enjoy a clubhouse, community pools, fitness center, lake, parks and walking trails. Zoned to Denton ISD with quick access to US-380.
Features
- Inside: Decorative Designer Lighting Fixtures, Double Vanity, Eat In Kitchen, High Speed Internet, Wired For Sound
- Outside: Balcony
- Appliances: Dishwasher, Electric Range, Electric Water Heater, Disposal, Microwave
- Parking: Concrete, Driveway, Garage Faces Front, Garage, Garage Door Opener
Where it is
Similar homes in Providence Village
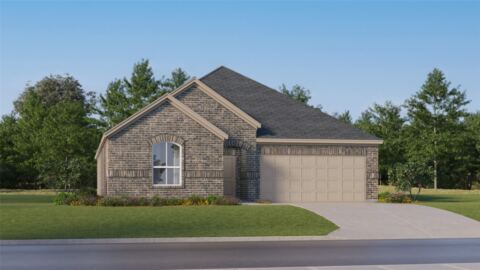
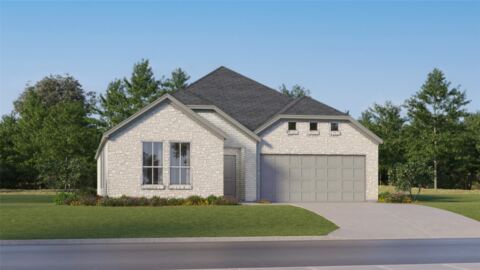
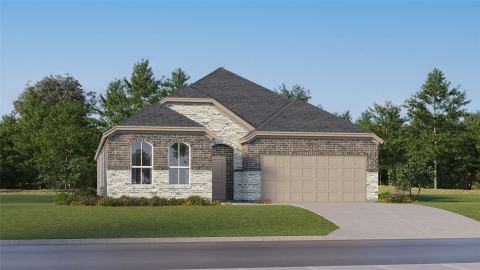
Listing information comes from the North Texas Real Estate Information Systems (NTREIS) IDX program and is deemed reliable but not guaranteed. Price and status can change; the listing agent has the latest.
Talk to a Realtor
We'll connect you with a local Realtor who can get you in to see this home.
Thanks — a Realtor will be in touch soon!
Your request was sent. Usually a reply within the hour, 8 am – 8 pm.

Create an account to save this house
And so much more…
- Keep your saved homes on every device
- Build open-house tours and get the best driving route
- Alerts when new homes match what you like
- One tap to a local Realtor when you're ready to see one
Realtor? Log in or create a Realtor account here