
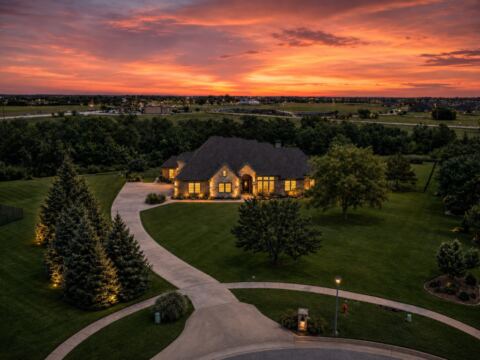
1406 Artesia Lane, McLendon Chisholm, TX 75032 Pending
4 bd 5 ba 4,184 sq ft House · Built 2014
About this home
Looking for a home that's hard to find & even harder to replace? This 1-story on 1.5 acres at the end of a quiet cul-de-sac offers incredible workspace & room to spread out. The star of the property is the 1,548 sq ft climate-controlled workshop w-12-foot ceilings, epoxy floors, heat & air + 3 overhead doors w-electric openers. Whether you collect cars, need space for your business, enjoy woodworking, or simply want room for your toys, this building opens the door to possibilities that few properties can offer. Combined w-the attached 4-car garage, you'll have space that's nearly impossible to find. Inside, the 1-story floor plan offers 4 spacious bedrooms, each w-its own private bath & walk-in closet. The primary suite is tucked away & features a relaxing sitting area, oversized walk-in shower w-rainforest shower head, jetted tub, dual vanities & an oversized walk-in closet w-additional seasonal storage. At the heart of the home, hand-scraped wood floors, stone fireplace w-gas logs & an open design create an inviting space for everyday living & entertaining. The kitchen is designed for those who love to cook, w-large island, double ovens, gas cooktop, abundant cabinetry, walk-in pantry, breakfast area & sunny morning room. Working from home? You'll appreciate the private study w-built-ins. Hosting family & friends? The media room & game room provide plenty of space to gather. Step outside to the expansive covered patio overlooking the huge backyard, where there's plenty of room to add the pool you've always wanted, create an outdoor kitchen or simply enjoy the privacy and peaceful setting. 1-story homes with this much square footage are rare. Finding one with 10 garage spaces, a climate-controlled workshop & 1.5 acres is even rarer. Whether you're restoring a classic car, building custom furniture or looking for space to pursue your hobbies, this property offers opportunities that are nearly impossible to duplicate.
Features
- Inside: Granite Counters, High Speed Internet, Kitchen Island, Open Floorplan, Pantry, Walk In Closets
- Appliances: Some Gas Appliances, Double Oven, Dishwasher, Electric Oven, Gas Cooktop, Disposal, Microwave, Plumbed For Gas, Tankless Water Heater
- Parking: Additional Parking, Garage, Garage Door Opener, Garage Faces Side
Where it is
Similar homes in McLendon Chisholm
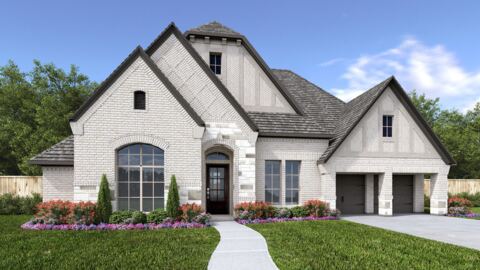
4 bd · 5 ba · 3,525 sf
1823 Costa Verde Drive, McLendon Chisholm
Listing information comes from the North Texas Real Estate Information Systems (NTREIS) IDX program and is deemed reliable but not guaranteed. Price and status can change; the listing agent has the latest.
Talk to a Realtor
We'll connect you with a local Realtor who can get you in to see this home.
Thanks — a Realtor will be in touch soon!
Your request was sent. Usually a reply within the hour, 8 am – 8 pm.

Create an account to save this house
And so much more…
- Keep your saved homes on every device
- Build open-house tours and get the best driving route
- Alerts when new homes match what you like
- One tap to a local Realtor when you're ready to see one
Realtor? Log in or create a Realtor account here