
140 Rocky Top Ranch Lane, Reno, TX 76020
4 bd 3 ba 2,494 sq ft House · Built 2026
About this home
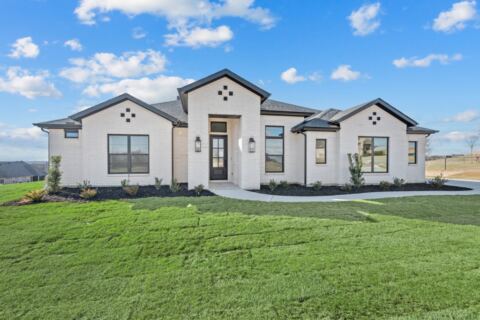
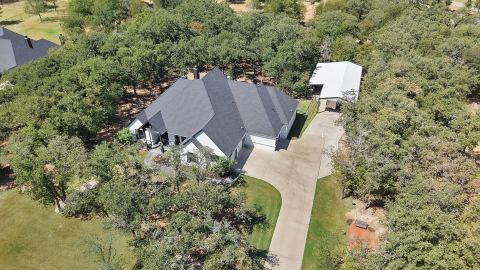
Discover Rocky Top Ranch, a hidden gem in Reno, Texas, where luxury living meets wide-open spaces and peaceful country charm. Enjoy spacious 1+ acre homesites, beautiful hilltop views, and breathtaking Texas sunsets, with convenient access to Eagle Mountain Lake, Springtown, Azle, Lake Worth, and Boyd. Welcome home to this stunning single-story Craftsman-style residence featuring the thoughtfully designed Shawn floor plan. Offering approximately 2,500 square feet, 4 bedrooms, 3 full baths, a dedicated study, and a 2-car garage, this home blends timeless style with modern functionality. The charming covered front porch is the perfect place to relax and enjoy beautiful horizon views. Inside, the split-bedroom floor plan provides privacy and comfort. The private owner's suite features a tray ceiling and spa-inspired bath with a freestanding soaking tub, walk-in shower, dual vanities, and expansive walk-in closet. Additional highlights include a private study, hand-scraped wood floors, quartz countertops, and a premium GE appliance package. The large covered back patio extends your living space outdoors and offers the perfect setting to enjoy spectacular western skies and Texas sunsets. This impressive one-acre homesite features a tiered landscape with endless possibilities. Positioned at the highest point of the neighborhood, the elevated backyard offers panoramic views and room for a future workshop, hobby space, or custom outdoor retreat. Imagine entertaining around a firepit or creating your own backyard oasis, complete with an in-ground pool and cascading waterfall! Combining spacious single-story living, thoughtful craftsmanship, an exceptional homesite, and incredible panoramic views, this value-priced luxury property offers a rare opportunity to enjoy country living without sacrificing convenience. Come experience the beauty and possibilities of Rocky Top Ranch!
Features
- Inside: Decorative Designer Lighting Fixtures, Double Vanity, Granite Counters, High Speed Internet, Kitchen Island, Open Floorplan, Pantry, Wired For Data
- Outside: Lighting, Private Yard, Rain Gutters
- Appliances: Dishwasher, Disposal, Gas Range, Microwave, Vented Exhaust Fan
- Parking: Door Multi, Door Single, Garage, Garage Door Opener, Garage Faces Side
Where it is
Similar homes in Reno
Listing information comes from the North Texas Real Estate Information Systems (NTREIS) IDX program and is deemed reliable but not guaranteed. Price and status can change; the listing agent has the latest.
Talk to a Realtor
We'll connect you with a local Realtor who can get you in to see this home.
Thanks — a Realtor will be in touch soon!
Your request was sent. Usually a reply within the hour, 8 am – 8 pm.

Create an account to save this house
And so much more…
- Keep your saved homes on every device
- Build open-house tours and get the best driving route
- Alerts when new homes match what you like
- One tap to a local Realtor when you're ready to see one
Realtor? Log in or create a Realtor account here