
1397 County Road 338, Gainesville, TX 76240
3 bd 3 ba 3,638 sq ft Farm / ranch · Built 2013
About this home
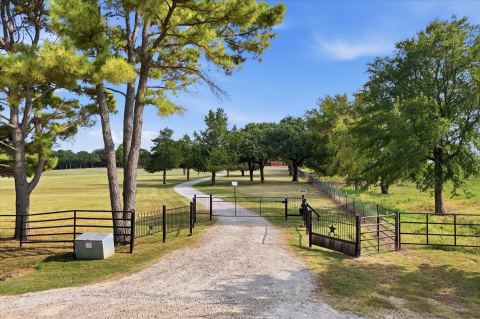
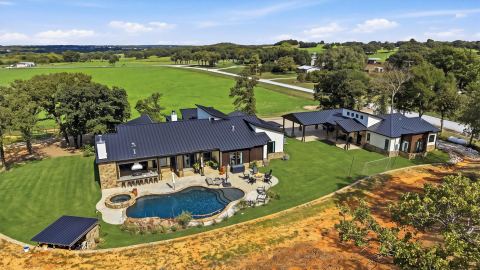
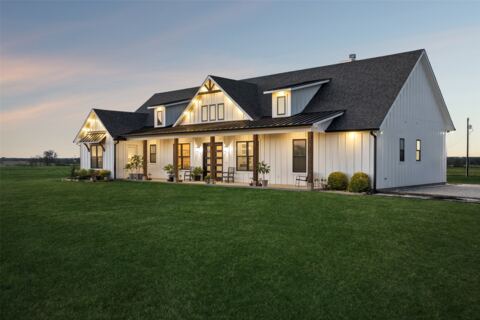
Set on 25 acres of North Texas countryside, this custom stone and brick residence brings together refined interiors, wide-open spaces, and thoughtfully designed farm and ranch improvements. Spanning 3,638 square feet, the home offers three bedrooms, three full bathrooms, and an expansive upstairs loft. Inside, hand-scraped hardwood floors lead into an impressive living room with soaring ceilings, large windows, and a floor-to-ceiling stone fireplace. The kitchen combines abundant cabinetry and granite countertops with ample prep space, a gas cooktop, double ovens, a microwave drawer, a separate prep sink, and a walk-in pantry with a built-in tornado shelter. The primary suite creates a relaxing retreat with a soaking tub, a wraparound walk-in shower, separate vanities, dual toilets, and a generously sized walk-in closet. Two secondary bedrooms located on the opposite end of the home share a Jack and Jill bathroom. A curved wrought-iron staircase leads to the upper level, where the versatile loft overlooks the living area and includes a large storage closet. An exceptionally spacious utility room offers extensive cabinetry, a built-in desk, sink, storage, and a rolling island with space for projects and crafts. Outdoors, the covered patio opens to sweeping views of the surrounding landscape. Fenced and cross-fenced grounds, mature landscaping, a planted Bermuda hay field, and a pond create a picturesque setting with an Ag exemption in place. The 36'x48' barn includes three 12'x12' stalls, water and electricity, fans, mats, feeders, roofline spray foam insulation, large sliding doors, and two-part exterior stall doors. Two additional loafing sheds complement the setup, while a 27'x30' metal shop with electricity, concrete flooring, and a large sliding door provides space for equipment, storage, or projects. Every detail, from the custom residence and ranch improvements to the surrounding acreage, contributes to a property that is as functional as it is beautiful.
Features
- Inside: Built In Features, Double Vanity, Eat In Kitchen, Granite Counters, Kitchen Island, Loft, Open Floorplan, Pantry, Walk In Closets
- Outside: Rain Gutters
- Appliances: Double Oven, Dishwasher, Electric Oven, Gas Cooktop, Microwave
- Parking: Covered, Driveway, Gravel, Outside, Porte Cochere
- Laundry: Washer Hookup, Dryer Hookup
Where it is
Similar homes in Gainesville
Listing information comes from the North Texas Real Estate Information Systems (NTREIS) IDX program and is deemed reliable but not guaranteed. Price and status can change; the listing agent has the latest.
Talk to a Realtor
We'll connect you with a local Realtor who can get you in to see this home.
Thanks — a Realtor will be in touch soon!
Your request was sent. Usually a reply within the hour, 8 am – 8 pm.

Create an account to save this house
And so much more…
- Keep your saved homes on every device
- Build open-house tours and get the best driving route
- Alerts when new homes match what you like
- One tap to a local Realtor when you're ready to see one
Realtor? Log in or create a Realtor account here