

13525 Bonanza Circle, Cresson, TX 76035
3 bd 2 ba 1,665 sq ft House · Built 2026
About this home
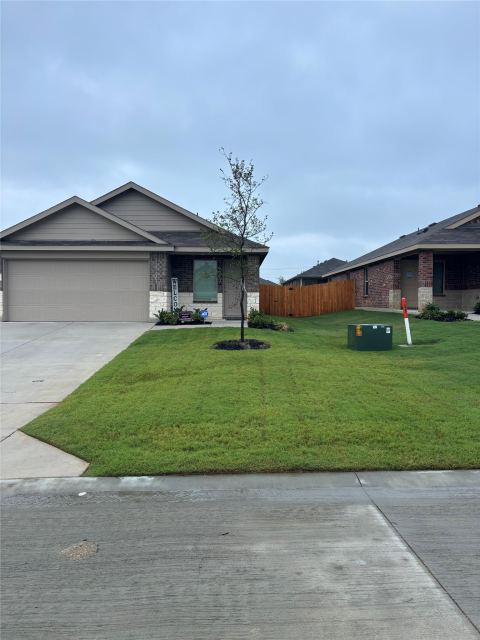
Welcome to this beautifully crafted 3-bedroom, 2-bath residence offering 1,665 square feet of thoughtfully designed living space that perfectly balances modern style, comfort, and everyday functionality. From the moment you step inside, you’ll appreciate the inviting open-concept layout, enhanced by abundant natural light, neutral tones, and a seamless flow ideal for both entertaining and daily living. The spacious living and dining areas create the perfect gathering space for family and friends, while the well-appointed kitchen serves as the heart of the home. Designed with both beauty and convenience in mind, the kitchen features a large center island with seating, sleek countertops, ample cabinetry, a generous pantry, and extensive prep space, making meal preparation effortless and enjoyable. Whether hosting dinner parties or enjoying quiet evenings at home, this layout offers versatility to fit any lifestyle. The private primary suite provides a relaxing retreat tucked away from the secondary bedrooms for added privacy. The oversized bedroom offers plenty of room for a sitting area, while the spa-inspired ensuite bath includes a dual-sink vanity, spacious walk-in shower, modern finishes, and abundant storage. A large walk-in closet completes the suite, providing excellent organization and convenience. Two additional bedrooms offer flexibility for growing families, overnight guests, hobby rooms, or a dedicated home office. A second full bathroom is thoughtfully positioned to accommodate both bedrooms and visitors alike. Additional highlights throughout the home include a convenient indoor laundry room, energy-efficient features, generous storage options, and stylish finishes that enhance the home’s warm and welcoming atmosphere. Step outside to enjoy the covered patio, an ideal space for morning coffee, outdoor dining, or weekend gatherings. The attached 2-car garage provides additional storage and everyday convenience.
Features
- Inside: Decorative Designer Lighting Fixtures, Granite Counters, High Speed Internet, Kitchen Island, Open Floorplan, Walk In Closets
- Appliances: Dryer, Dishwasher, Electric Range, Microwave, Refrigerator, Washer
- Parking: Driveway, Garage Faces Front, Garage, Garage Door Opener
Where it is
Similar homes in Cresson
Listing information comes from the North Texas Real Estate Information Systems (NTREIS) IDX program and is deemed reliable but not guaranteed. Price and status can change; the listing agent has the latest.
Talk to a Realtor
We'll connect you with a local Realtor who can get you in to see this home.
Thanks — a Realtor will be in touch soon!
Your request was sent. Usually a reply within the hour, 8 am – 8 pm.

Create an account to save this house
And so much more…
- Keep your saved homes on every device
- Build open-house tours and get the best driving route
- Alerts when new homes match what you like
- One tap to a local Realtor when you're ready to see one
Realtor? Log in or create a Realtor account here