

135 Country Vista Circle, Burleson, TX 76028
5 bd 5 ba 3,627 sq ft House · Built 2002
Open house Sun 2–5 PM — see it in Build My Tour →About this home
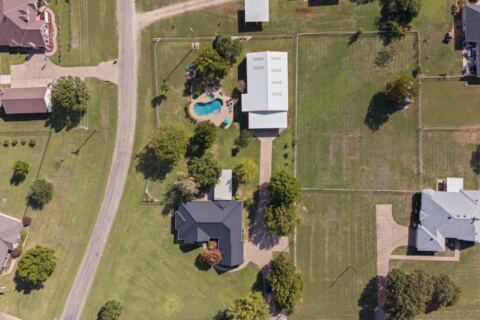
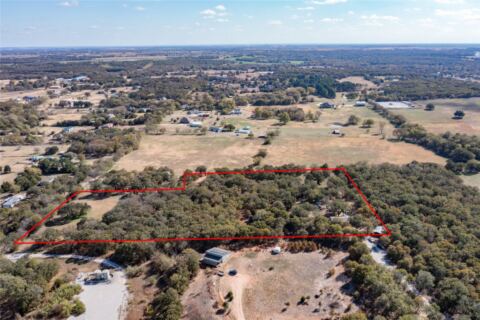
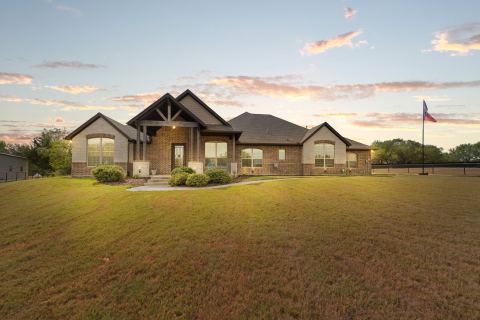
Stunning Willow Creek Ranch Estate on 1.2 Acres! Welcome to this lovingly maintained Willow Creek Ranch estate, featuring generous living spaces, versatile accommodations, tasteful landscaping and privacy. The elegant foyer opens to a spacious floor plan with formal living and dining options. The kitchen features marble tile countertops, a center island with cooktop, double ovens, a second dining area, abundant cabinetry and a spacious pantry all well suited for everyday living and entertaining. The living rooms showcase a striking floor-to-ceiling brick, see-through fireplace, adding character while connecting the home's spaces. The oversized primary suite includes an en-suite bathroom with a large corner shower, separate jetted tub and walk-in closet. Direct patio access leads to a covered sitting area and spa tub. A former 10-by-10-foot office beside the suite has been converted into an additional walk-in closet, adding storage and convenience. A second downstairs bedroom also features its own en-suite bathroom, offering added privacy and convenience. Two additional bedrooms share a Jack-and-Jill bathroom, providing a practical arrangement for family or guests. Upstairs, a private suite includes a bedroom, separate living area, full bathroom and closet, offering options for extended family, long-term guests or a media room. Outdoor living includes a patio beneath mature trees and a spacious backyard with room to relax, entertain and enjoy added privacy.The property also features a large, fully insulated shed with electrical power for storage, hobbies or a workshop. The attached 3 car garage, with recently epoxy coating, is pre-wired for an electric vehicle (EV) charger.With 3,627 sq. ft., a circular driveway, multiple en-suite bedrooms, a private upstairs suite and inviting outdoor spaces, this home offers comfort, privacy and flexibility for a variety of lifestyles.
Features
- Inside: Chandelier, Cathedral Ceilings, Decorative Designer Lighting Fixtures, Eat In Kitchen, In Law Floorplan, Kitchen Island, Multiple Master Suites, Open Floorplan, Cable Tv, Walk In Closets, Wired For Sound
- Outside: Other, Private Yard, Storage
- Appliances: Dishwasher, Electric Cooktop, Electric Oven, Electric Range, Disposal
- Parking: Additional Parking, Circular Driveway, Door Multi, Driveway, Epoxy Flooring, Garage, Garage Door Opener, Inside Entrance, Kitchen Level, Lighted, Garage Faces Side
- Laundry: Electric Dryer Hookup, Laundry In Utility Room
Where it is
Similar homes in Burleson
Listing information comes from the North Texas Real Estate Information Systems (NTREIS) IDX program and is deemed reliable but not guaranteed. Price and status can change; the listing agent has the latest.
Talk to a Realtor
We'll connect you with a local Realtor who can get you in to see this home.
Thanks — a Realtor will be in touch soon!
Your request was sent. Usually a reply within the hour, 8 am – 8 pm.

Create an account to save this house
And so much more…
- Keep your saved homes on every device
- Build open-house tours and get the best driving route
- Alerts when new homes match what you like
- One tap to a local Realtor when you're ready to see one
Realtor? Log in or create a Realtor account here