$498,000$183 / sq ft
3 bd · 3 ba · 2,728 sf
10391 Cedar Lake Drive, Providence Village
4 bd 3 ba 2,593 sq ft House · Built 2026
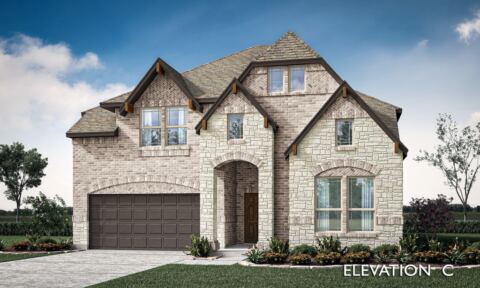
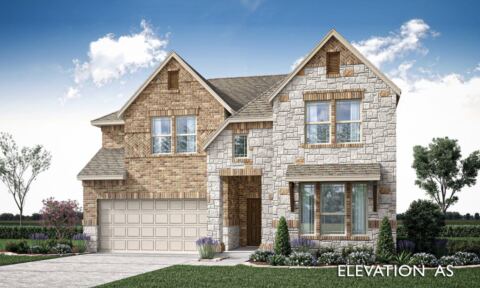
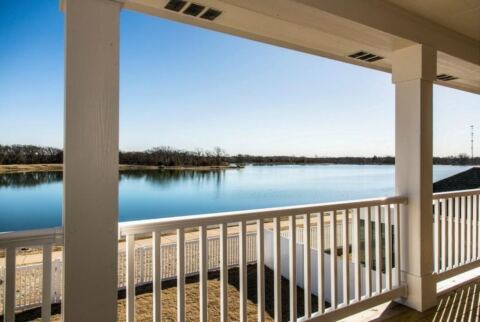
NEW! NEVER LIVED IN. Bloomfield Homes has built the Violet II, a two-story plan with 4 bedrooms, 3 baths, a study, and a 2-car garage. A study sits downstairs for anyone working from home, with two bedrooms upstairs alongside a game room and a separate media room. The home is on an interior lot in a community with a pool, a playground, and trails. Upgraded stone fronts the elevation behind a custom 8' front door. The family room centers on a tile fireplace running to the ceiling. The Deluxe Kitchen has upgraded quartz counters, a gas cooktop, and an electric oven, with quartz carrying through the rest of the home. Laminate wood floors run through the common areas. Window coverings are already hung, window seats are built in throughout, and a mud room off the garage handles shoes and bags. Out back, a covered patio opens onto the yard with a gas stub for the grill. Gutters, an exterior lighting system, and the energy-efficient features standard in every home Bloomfield Homes builds round it out. Come see the Violet II at the Bloomfield Homes model in Woodstone. *Some images included in this listing have been virtually staged to help showcase the potential use of spaces in the home. Such images are conceptual and are only intended as a general guide. Furnishings, decorative items, appliances and TVs are not included in the home purchase.*
3 bd · 3 ba · 2,728 sf
10391 Cedar Lake Drive, Providence Village
4 bd · 3 ba · 2,593 sf
13040 Sandstone Street, Providence Village
5 bd · 4 ba · 2,849 sf
13104 Limestone Street, Providence Village
Listing information comes from the North Texas Real Estate Information Systems (NTREIS) IDX program and is deemed reliable but not guaranteed. Price and status can change; the listing agent has the latest.
We'll connect you with a local Realtor who can get you in to see this home.
Your request was sent. Usually a reply within the hour, 8 am – 8 pm.

And so much more…
Realtor? Log in or create a Realtor account here
We use cookies. They keep your tour list and preferences, and help us measure and improve the site and show ads. Privacy policy

See open houses near you? Share your location and we’ll show the closest homes and start your tour from where you are. You can always type an address instead.