

1305 Rodgers Flower Drive, Fort Worth, TX 76247
4 bd 5 ba 2,376 sq ft House · Built 2027
About this home
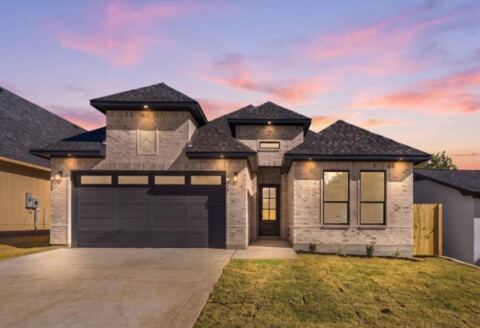
Fabulous new Highland Home in Wildflower Ranch, ready in January. Wildflower Ranch is a master planned subdivision with outstanding amenities including a lazy river pool, a resort style pool, pickleball courts, splashpad, parks, playgrounds, community amenity building, onsite convenience store, onsite HOA office, and miles of trails including a wooded section along Harriet Creek. A Northwest ISD elementary school is onsite. The impressive Hampton Plan has so much to offer. 16' cathedral ceilings throughout the kitchen, dining and family room and the kitchen and dining are loaded with cabinetry and counter space. No loss for storage here. The kitchen features built-in stainless steel appliances and a quartz, waterfall island. The family room features a centered 10' ledgestone fireplace with wood mantle and is prewired for 5.1 surround sound. Privacy for everyone, as each bedroom has its own bath. Wood floors throughout home. Not a fiber of carpet anywhere. Lots of little extras that make a house a home, like built in cabinets with sink in the utility room, a mud bench drop zone, soffit outlets for holiday lighting, undercabinet lighting, gas line on the patio for future grill, dedicated outlet in the garage for additional fridge or freezer, whole home blinds, preplumbed for water softener system, The home is protected by a full warranty from Highland Homes, the eleven time Peoples' Choice Builder of the Year. Come and experience the Highland Homes difference. Some photos are representative photography or virtually staged.
Features
- Inside: Double Vanity, Eat In Kitchen, High Speed Internet, Kitchen Island, Open Floorplan, Pantry, Vaulted Ceilings, Wired For Data, Walk In Closets, Wired For Sound
- Outside: Lighting, Rain Gutters
- Appliances: Some Gas Appliances, Convection Oven, Dishwasher, Electric Oven, Gas Cooktop, Disposal, Gas Water Heater, Microwave, Plumbed For Gas, Tankless Water Heater, Vented Exhaust Fan
- Parking: Door Multi, Garage Faces Front, Garage
- Laundry: Washer Hookup, Electric Dryer Hookup, Laundry In Utility Room
Where it is
Similar homes in Fort Worth
Listing information comes from the North Texas Real Estate Information Systems (NTREIS) IDX program and is deemed reliable but not guaranteed. Price and status can change; the listing agent has the latest.
Talk to a Realtor
We'll connect you with a local Realtor who can get you in to see this home.
Thanks — a Realtor will be in touch soon!
Your request was sent. Usually a reply within the hour, 8 am – 8 pm.

Create an account to save this house
And so much more…
- Keep your saved homes on every device
- Build open-house tours and get the best driving route
- Alerts when new homes match what you like
- One tap to a local Realtor when you're ready to see one
Realtor? Log in or create a Realtor account here