

130 Abbott Avenue, Covington, TX 76636
4 bd 2 ba 1,841 sq ft House · Built 2026
About this home
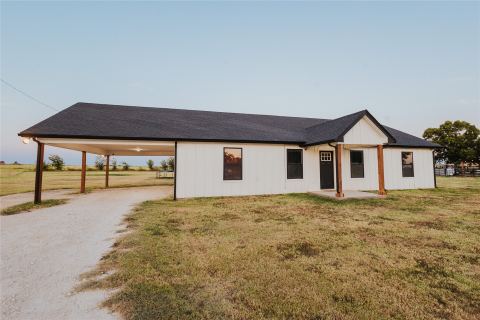
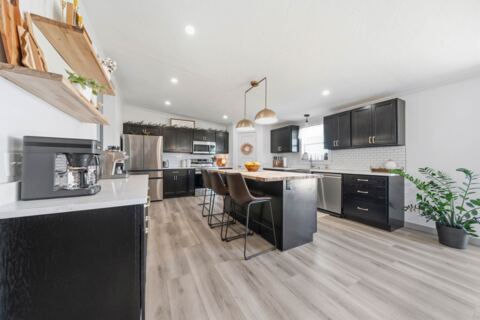
New Construction, Builder Incentives & Warranty! Modern Farmhouse on 0.414 Acre Lot in Covington ISD! 4 Bedrooms, 2 Baths, 2 Car Garage Home. Property Features: Lux Vinyl Flooring Throughout All Living Spaces. Open Concept Island Kitchen with Quartz Counters, Subway Tile Backsplash, Stainless Steel Appliances, Pantry, Island, Large Undermount Sink, Custom Cabinets and Soft Close Hinges. Huge Utility Room with Built Ins, Room for Freezer. 3 Spacious Guest Rooms and Guest Bath with Quartz Counter. Large Primary Suite with Freestanding Tub, Dual Sinks, Quartz Counters, Walk In Closets, Separate Shower. Large Covered Patio, Peaceful Backyard, Perfect for Entertaining or Relaxing. Huge Living Area and Dining Area. Great Location 12 miles to Cleburne, 17 miles to Hillsboro. Total Foam Encapsulation, Energy Efficient Heat and Air, Choice Home 3 Year Warranty, Post Tension Slab with 10 Year Engineer Warranty. A Must See!
Features
- Inside: Decorative Designer Lighting Fixtures, Eat In Kitchen, Granite Counters, Kitchen Island, Open Floorplan, Walk In Closets
- Appliances: Dishwasher, Electric Range, Disposal, Microwave
- Parking: Garage Faces Front, Garage, Garage Door Opener
- Laundry: Washer Hookup, Laundry In Utility Room
Where it is
Similar homes in Covington
Listing information comes from the North Texas Real Estate Information Systems (NTREIS) IDX program and is deemed reliable but not guaranteed. Price and status can change; the listing agent has the latest.
Talk to a Realtor
We'll connect you with a local Realtor who can get you in to see this home.
Thanks — a Realtor will be in touch soon!
Your request was sent. Usually a reply within the hour, 8 am – 8 pm.

Create an account to save this house
And so much more…
- Keep your saved homes on every device
- Build open-house tours and get the best driving route
- Alerts when new homes match what you like
- One tap to a local Realtor when you're ready to see one
Realtor? Log in or create a Realtor account here