

129 Hearne Lane, Red Oak, TX 75154 Pending
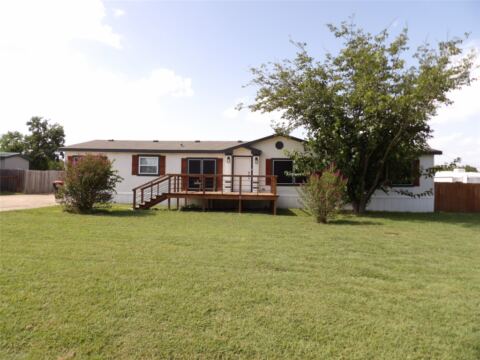
4 bd 2 ba 2,432 sq ft Manufactured · Built 2000
About this home
Beautifully updated home offering a spacious, open-concept layout with modern finishes throughout! Step inside to find fresh neutral paint, new flooring, updated lighting and ceiling fans, and an abundance of living space. The remodeled kitchen features quartz countertops, a large center island, two-tone cabinetry, subway tile backsplash, stainless steel appliances, and plenty of storage and workspace. The oversized living area features a fireplace with built-in cabinetry and flows seamlessly into the kitchen and dining areas, making the home great for everyday living and entertaining. The spacious primary suite includes a beautifully renovated bathroom with dual vanities, freestanding soaking tub, separate shower, modern fixtures, and marble-look tile. Additional bedrooms offer fresh carpet and generous space, while the secondary bathroom has also been nicely updated. Outside, enjoy a large yard with mature trees, plenty of open space, and a storage building. With its fresh exterior, updated interior, spacious floor plan, and stylish finishes, this home is move-in ready and has plenty of room to spread out!
Features
- Inside: Kitchen Island
- Appliances: Dishwasher, Electric Range, Disposal, Microwave
- Parking: Concrete
Where it is
Similar homes in Red Oak
Listing information comes from the North Texas Real Estate Information Systems (NTREIS) IDX program and is deemed reliable but not guaranteed. Price and status can change; the listing agent has the latest.
Talk to a Realtor
We'll connect you with a local Realtor who can get you in to see this home.
Thanks — a Realtor will be in touch soon!
Your request was sent. Usually a reply within the hour, 8 am – 8 pm.

Create an account to save this house
And so much more…
- Keep your saved homes on every device
- Build open-house tours and get the best driving route
- Alerts when new homes match what you like
- One tap to a local Realtor when you're ready to see one
Realtor? Log in or create a Realtor account here